Exposed Fasteners
Washers on exposed-fastener panels dry out and crack. Screws back out as panels move with the seasons, and each loose screw is a pinhole leak. Oversized screws with new washers, or a move to standing seam, close those holes.
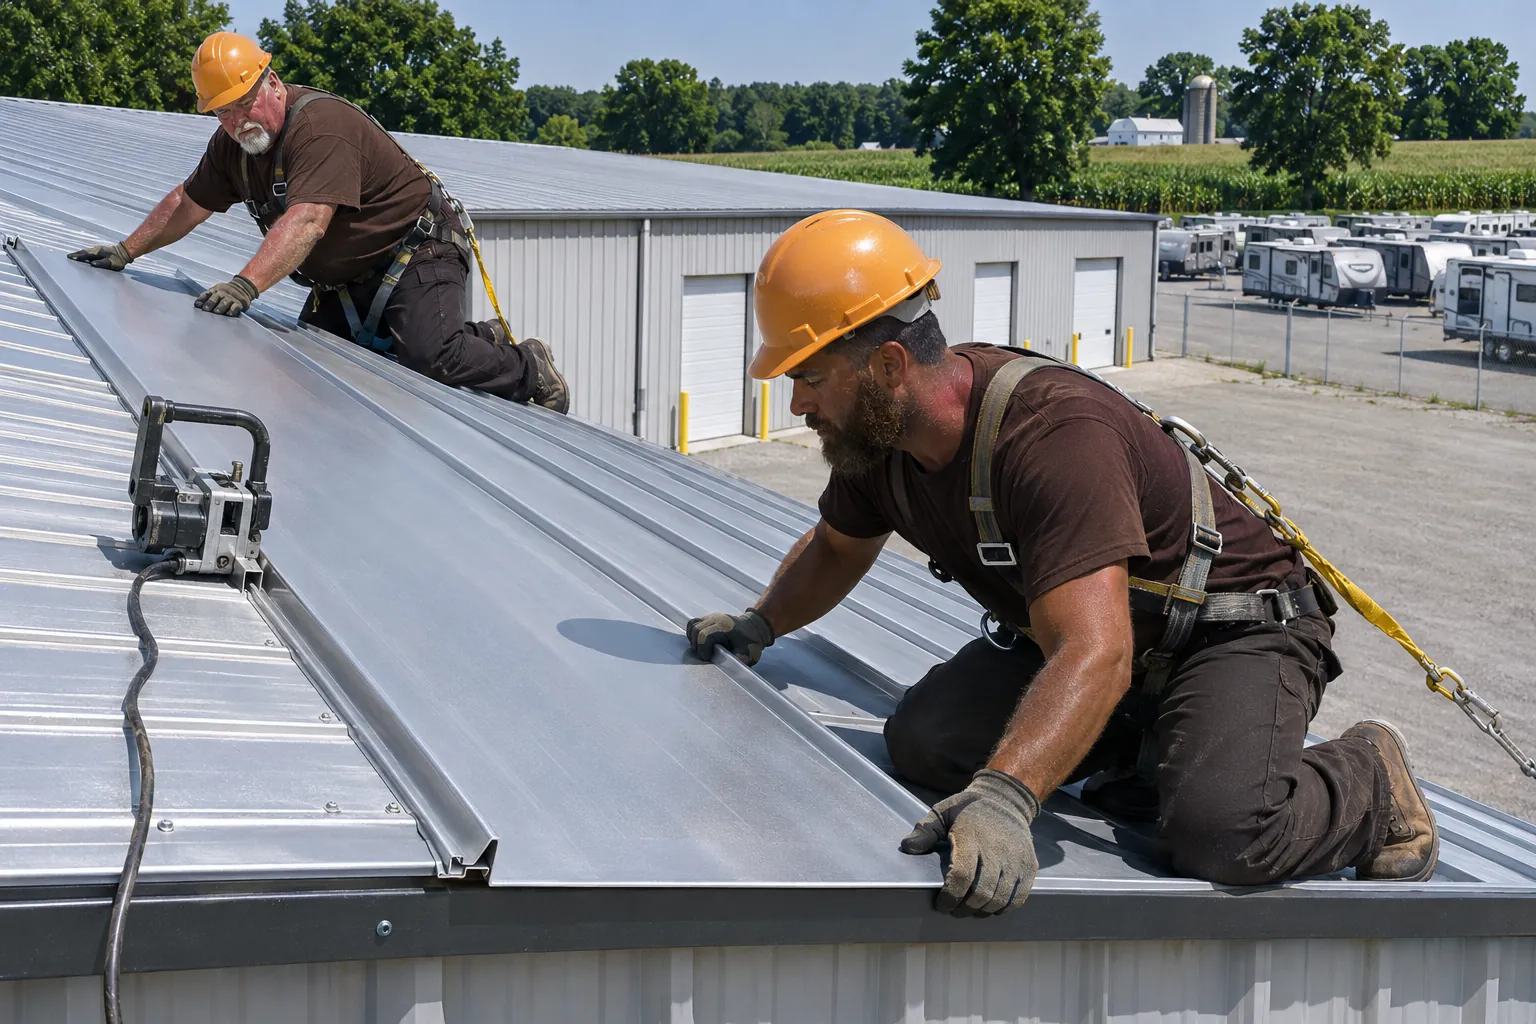
We handle Elkhart commercial metal roofing on shops, pole buildings, and plants, including framed retrofits over old flat roofs.
Elkhart commercial metal roofing fits pitched buildings outright and flat ones through a retrofit. These rows show the difference.
| Check | Panels Direct | Retrofit Framing First |
|---|---|---|
| Existing roof | Pitched metal or purlins in place | Flat or low-slope membrane |
| Structure | Purlins sized for new panels | Engineer checks the added weight |
| Drainage | Water already runs to eaves | Framing adds slope to gutters |
| Insulation | Blanket or rigid under panels | Space inside the frame for more |
| Snow | Load set by the building code | Drift zones at walls designed in |
Metal roofs wear at their edges and fasteners first. These zones get checked on every walk.
Washers on exposed-fastener panels dry out and crack. Screws back out as panels move with the seasons, and each loose screw is a pinhole leak. Oversized screws with new washers, or a move to standing seam, close those holes.
Side and end laps hold sealant tape. When the tape fails, wind-driven rain and meltwater run along the lap into the building. New sealant tape goes in each lap during any reroof or retrofit.
Snow and ice sitting at eaves push meltwater back up under trim. Drifts against higher walls add load the panels must carry. Heated cable is a last resort; trim and snow guards come first.
Rust starts at cut panel ends and scratches in the finish. Left alone, it spreads under the paint along the eave. Cut edges get touch-up coating and new trim covers them.
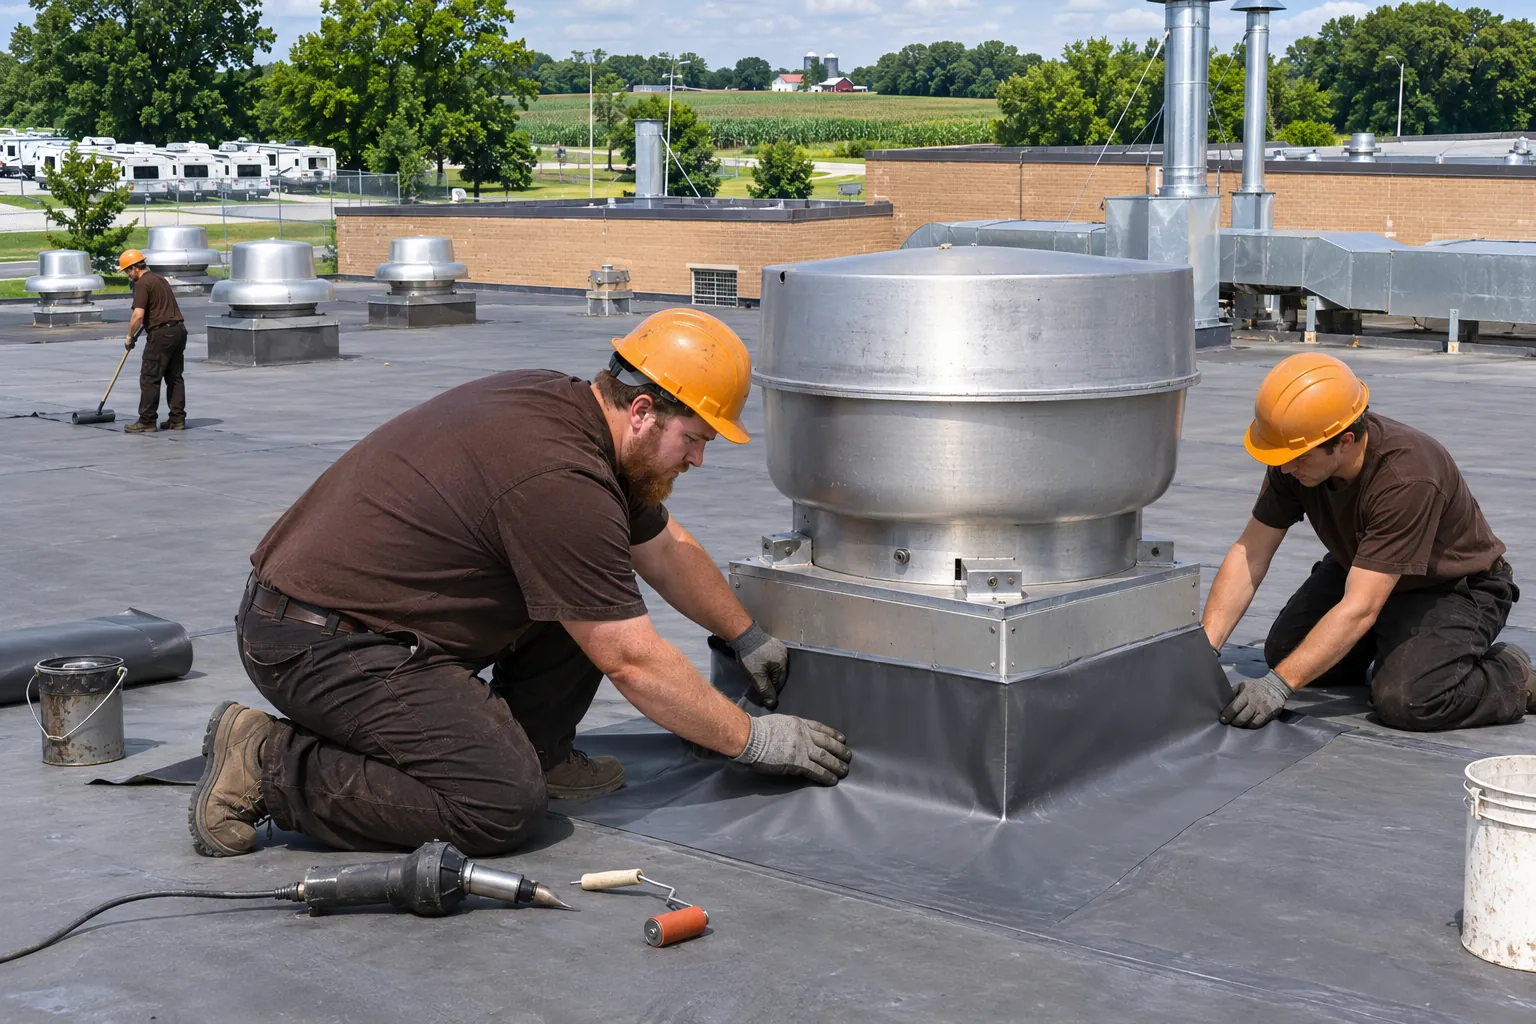
Fans and pipes through panels need curbs or boots that follow the ribs. Flat patches over ribs crack and leak. Rib-matched curbs carry water around each opening instead.
Panel type, gauge, and framing decide how a metal roof handles snow, wind, and upkeep.
Concealed clips hold panels so they move with temperature, and seams sit above the water line.
Through-fastened ribbed panels cost less up front and need washer and screw checks over the years.
A light-gauge steel subframe over a flat roof adds slope, room for insulation, and a new base for panels.
Eave trim, rake trim, and gutters are sized for the water and ice each roof sheds.
The difference shows most after the first heavy snow.
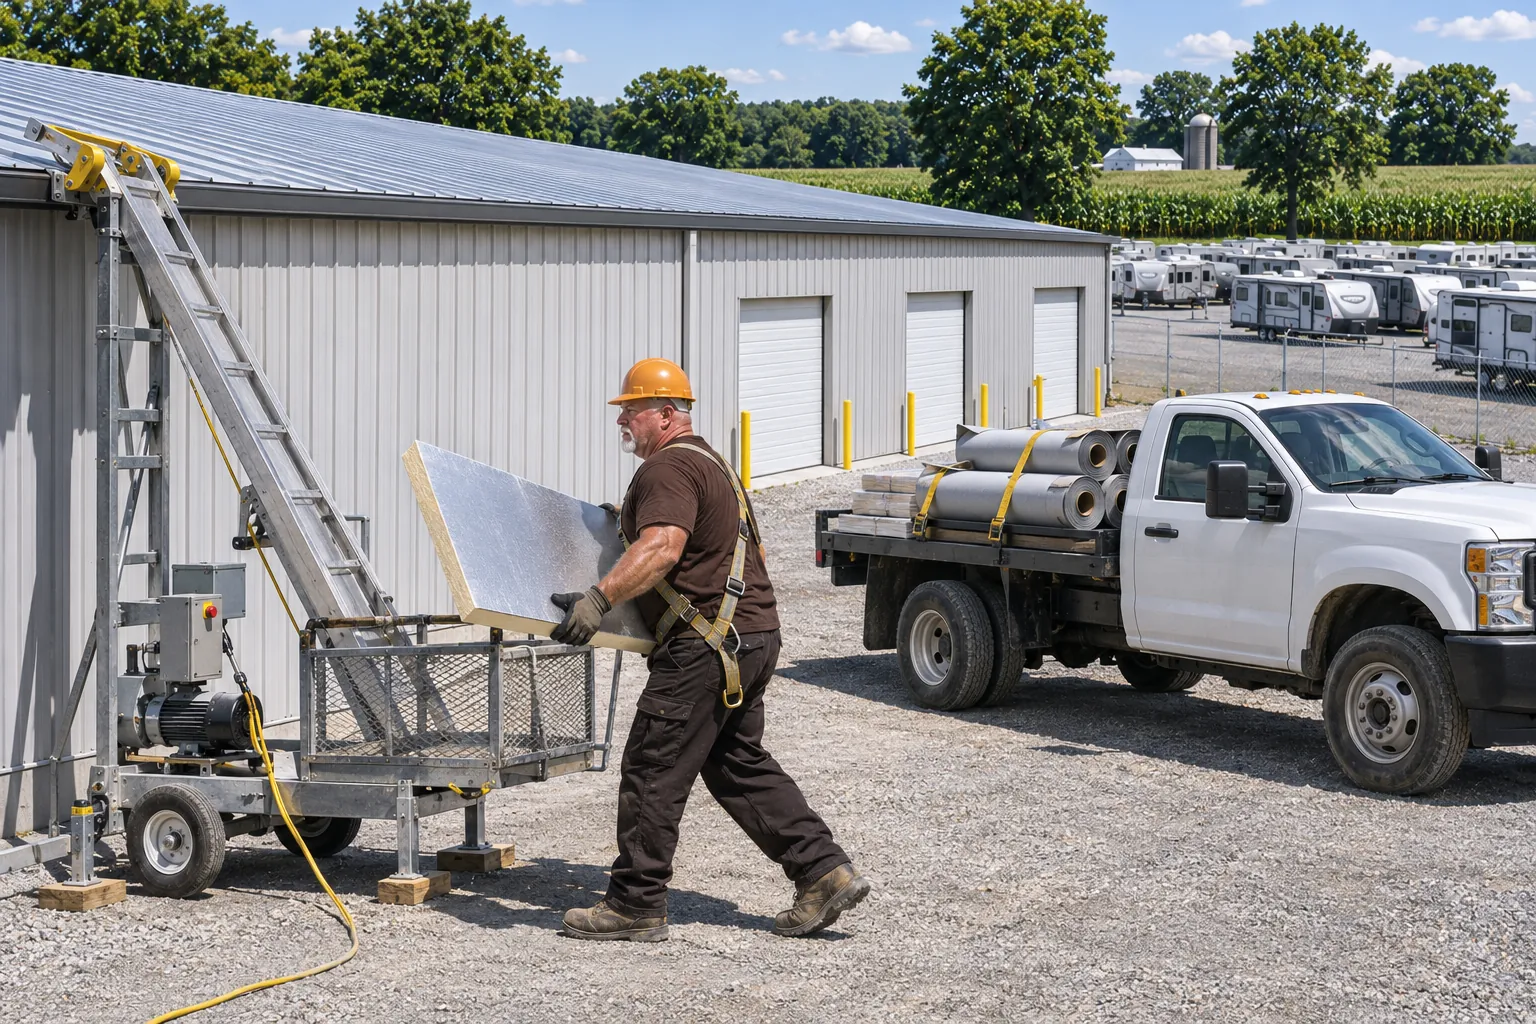
A retrofit frame and metal panels can give it slope. We check the structure and lay out what the conversion takes.
Or call (574) 384-0850
Panels go up after the structure, snow load, and drainage are settled on paper.
First the roof is measured and the purlins or existing deck checked, with an engineer brought in where framing or extra load is planned.
Panel type, gauge, clip spacing, and trim are laid out for the design snow load and the drift zones near walls.
Retrofit framing goes on first where needed, then insulation and panels run from eave to ridge.
Eaves, rakes, gutters, and curbs are trimmed out, and every seam and fastener line is checked before we leave.
We walk the panels and trim with you, show the snow guard and gutter layout, and leave a record of the panel type, gauge, and fastener schedule.
A metal roof is not the answer for every building. These rows say where another system fits.
Roofs too flat or too crowded with units for panels often go back in welded TPO over tapered insulation that moves water to drains.
TPO RoofingA low roof with many parapet walls and penetrations can be easier to keep dry in large rubber sheets than in panels.
EPDM RoofingMetal plant buildings with fans and stacks through the panels need curbs framed and flashed as part of an industrial roofing scope.
Industrial RoofingPanel type, gauge, finish, insulation, roof shape, and trim set the price per square foot. Retrofits add framing labor and material, and tall buildings add lifts. We give a price after measuring the roof and checking the structure.
Many run several decades when installed and kept up well. Gauge, finish, fasteners, and maintenance decide much of that. Standing seam with concealed clips needs less fastener upkeep, while ice at eaves, rust at cut edges, and failed sealant shorten the span.
The Indiana Building Code sets design snow loads, and the structure, panels, and fasteners are designed to the load for the building's location. Lake-effect snow reaches Elkhart County, and drifts build near parapets and higher walls, so those zones get extra attention.
A light-gauge steel subframe is fastened over the existing flat or low-slope roof, and new panels attach to it. The frame adds slope and space for insulation without a full tear-off. It is engineered for the building's structure and snow loads.
Often, yes, through a retrofit. Framing over the old flat roof creates slope and panels go on top, which ends ponding and adds room for insulation. An engineer confirms the structure can carry the new weight and snow loads first.
Over doors, walkways, parking, and lower roofs, snow guards keep sliding snow and ice from dropping in one sheet. The guard layout follows the panel profile and the places people and equipment sit below the eaves.
Yes, on curbs framed to match the panel ribs and flashed to the panels above and below. Where a retrofit is planned, small units are sometimes moved to the ground to keep the new roof clear of penetrations.
Send the address and roof type. We check the structure and lay out panels or a retrofit in writing.