Exhaust Stacks
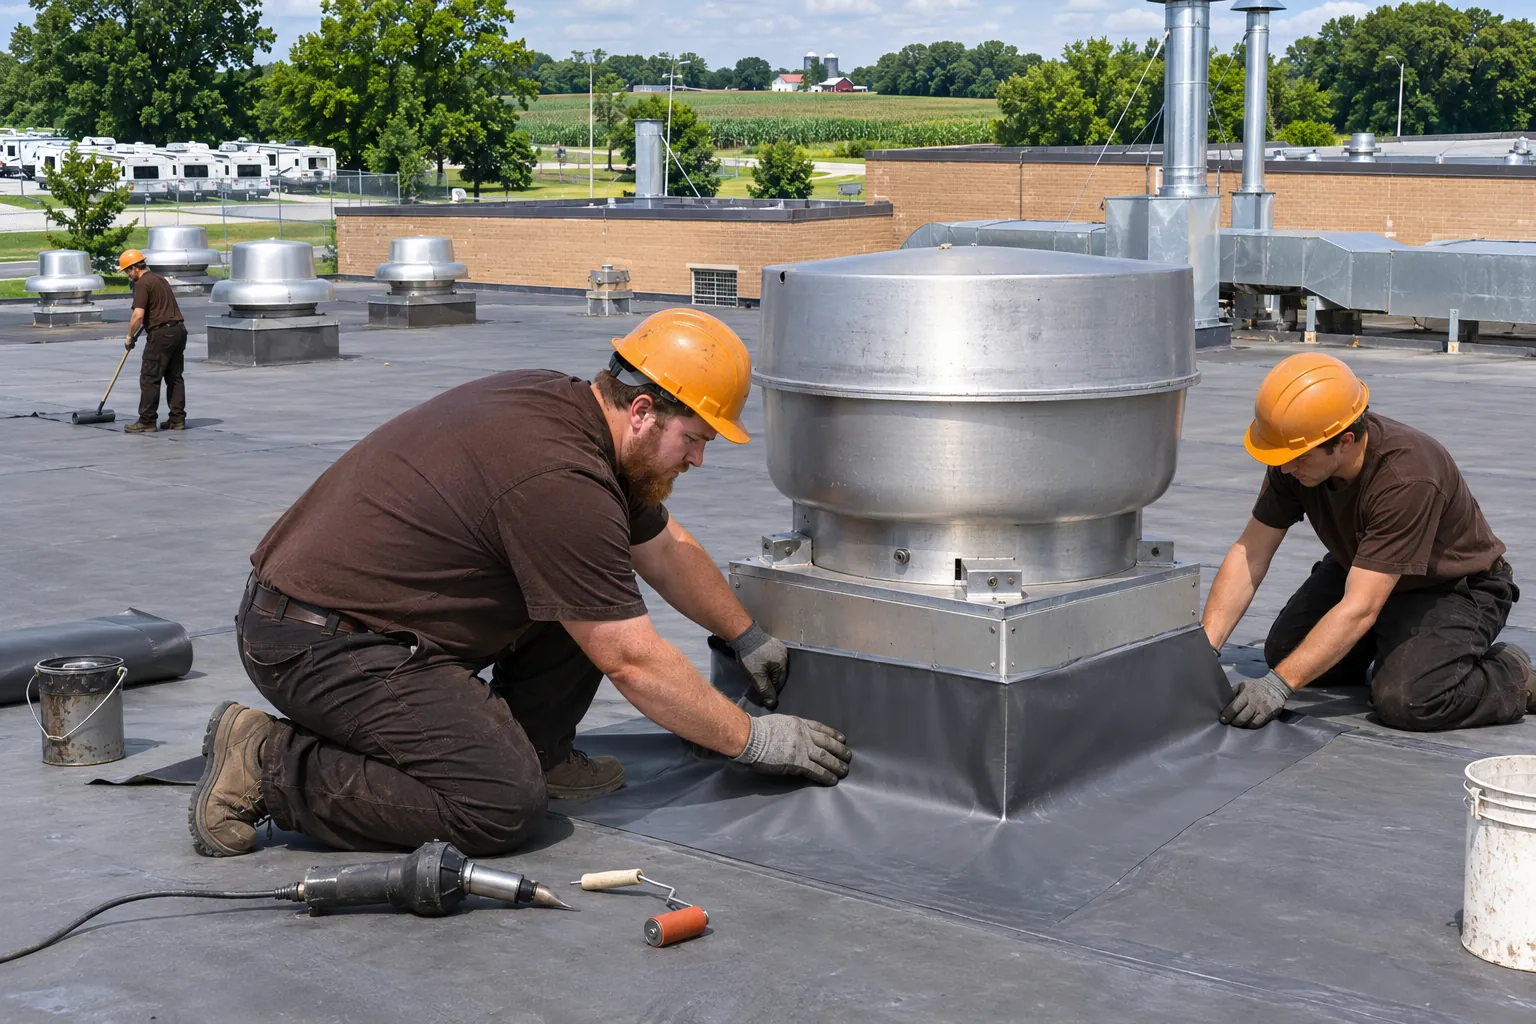
Residue from process exhaust settles around stacks and fans. Some of it softens single-ply sheets, so the membrane near each stack is checked closely.

Elkhart industrial roofing from us covers RV plants, band instrument factories, and fabrication shops, with work phased bay by bay over running lines.
Elkhart industrial roofing starts with what the plant does under the roof. These rows separate a simple scope from one that needs more planning.
| Check | Straightforward | Plan Further Ahead |
|---|---|---|
| Production below | Storage or single-shift assembly | Paint, finishing, or clean areas |
| Rooftop gear | Units and a few exhaust fans | Process stacks, hoods, and heavy curbs |
| Exhaust | Air handling only | Oils, solvents, or heat onto the roof |
| Roof size | One roof area with one access point | Several bays at different heights |
| Access | Open yard for a crane | Tight lots and active truck docks |
Plant roofs work harder than office roofs. These zones carry most of the wear and leaks we find.
Residue from process exhaust settles around stacks and fans. Some of it softens single-ply sheets, so the membrane near each stack is checked closely.
Make-up air units and dust collectors sit on tall curbs. Vibration loosens flashing at the corners, and cracks open where metal meets membrane.
Maintenance crews cross the roof weekly to reach fans and units. Without pads, the sheet wears thin along each path and punctures under dropped tools.
Wide assembly bays drain through a few interior drains. A clogged strainer backs water across large areas fast.
Condensation from plant air and old leaks rusts steel deck flutes from below. We look up from the floor where access allows.
An industrial scope adds pieces a simple reroof skips. These four come up on most plant roofs here.
Welded or adhered pads mark the path from the roof hatch to each unit and fan, which keeps boots on a wear layer over the membrane.
New curbs, collars, and counterflashing built for the heat and residue each penetration puts out.
TPO, EPDM, or another sheet picked after we see what vents onto the roof from each process.
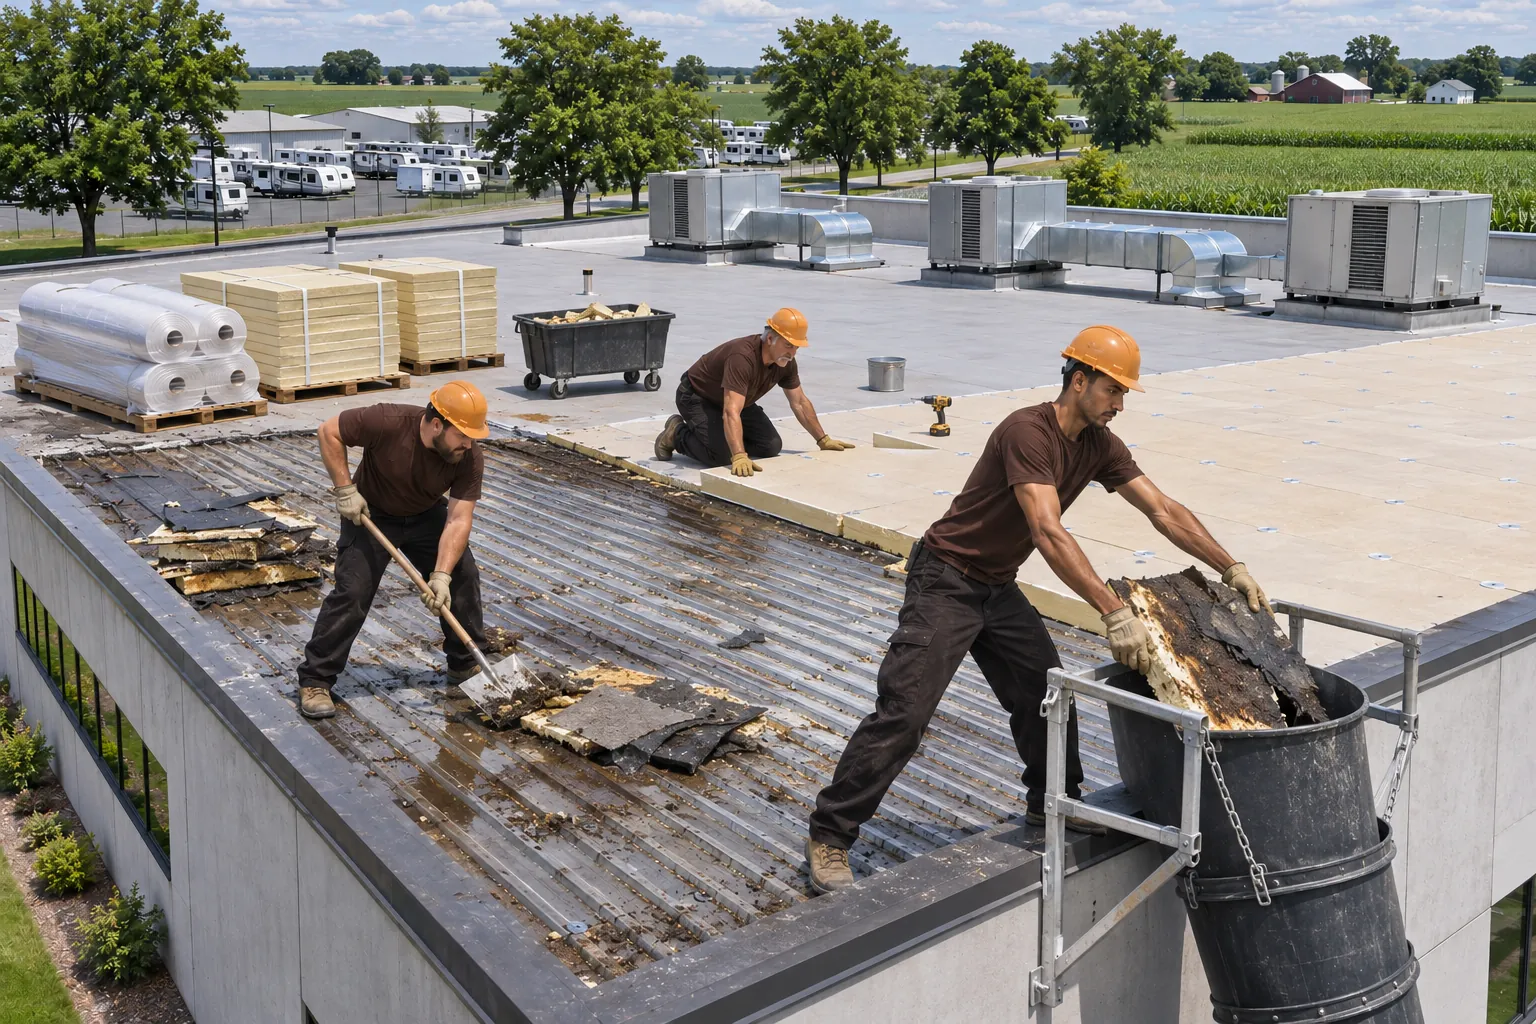
Each bay of roof is torn off and closed with new membrane in one shift window so the line below keeps running.
Production managers notice the difference below the deck first.
Mark the spot on the floor. We trace it on the roof above, check the curbs and stacks near it, and plan the fix around your shifts.
Or call (574) 384-0850
Plant work follows plant rules. These steps keep the roof moving and the floor running.
We walk the roof and the production floor below it, mapping stacks, clean areas, docks, and the exhaust each fan puts out.
Roof bays are grouped into sections the crew can open and close inside one shift, and crane days for insulation and membrane are set with your plant manager.
Each section is torn off, the deck repaired, and new insulation and membrane installed and sealed before the shift ends.
Grease and process residue around each stack and fan is cleaned off the old roof, and the new membrane near those openings is picked to handle what vents there.
Stacks and curbs get new flashing, walkway pads go down on service paths, and the finished roof is walked with maintenance.
Plant lots often hold several roof types. These rows explain where each one fits.
Office wings and warehouse ends of a plant often take welded TPO, while the production bays get a system matched to what they vent.
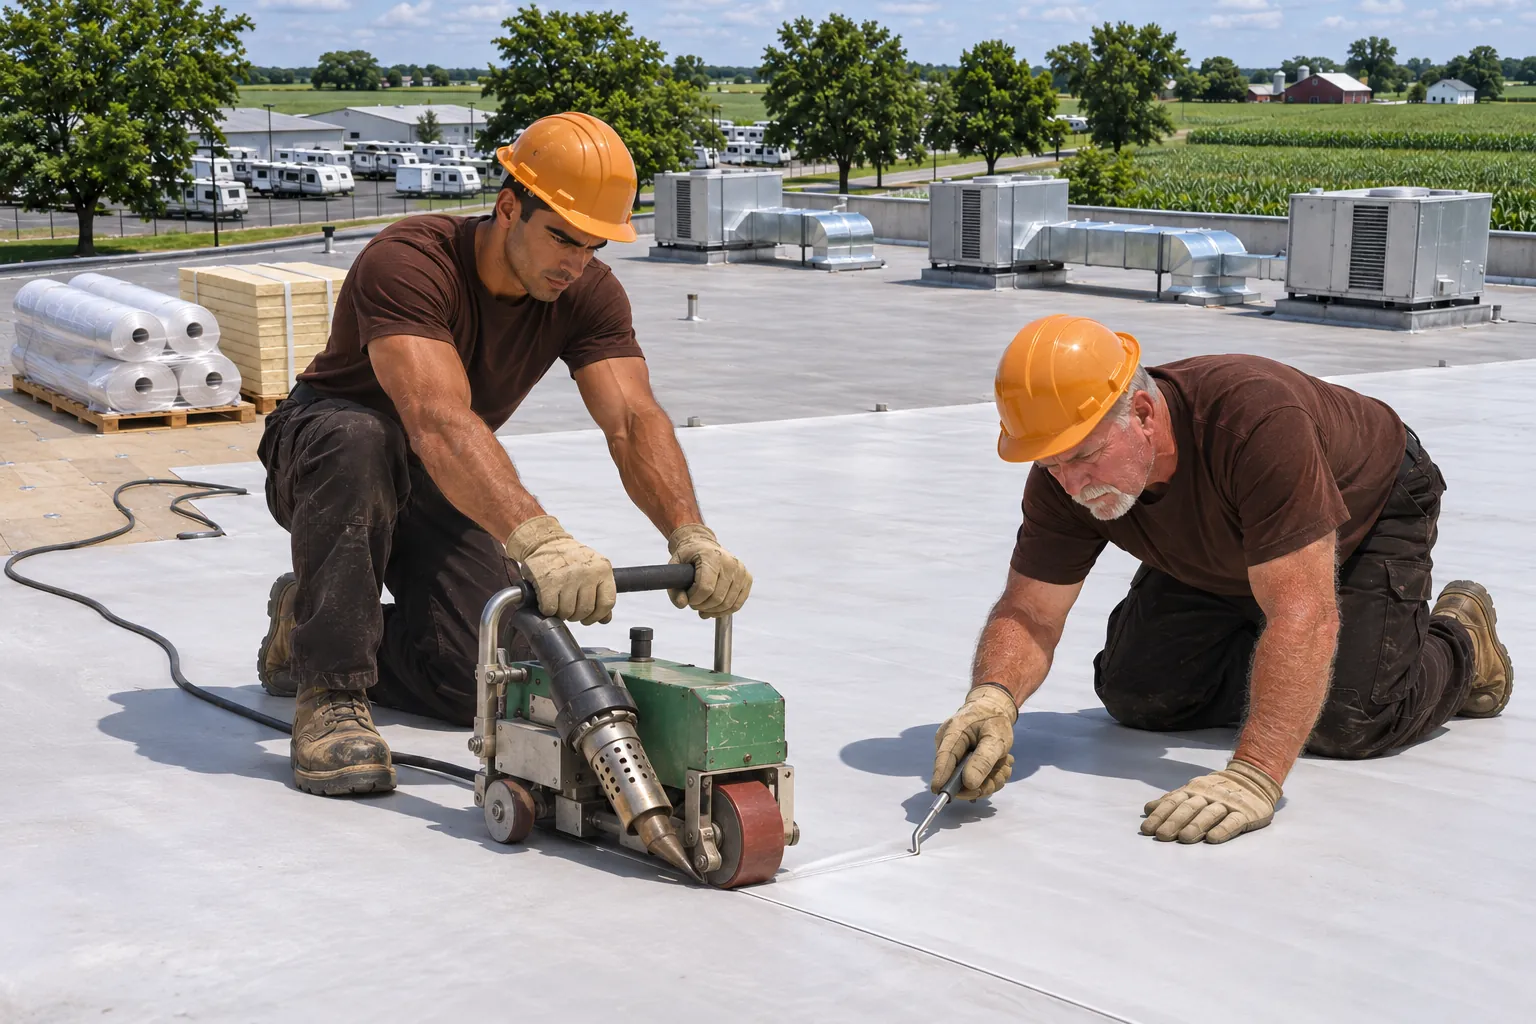
TPO RoofingOlder plant roofs already in rubber can stay in EPDM, with seams retaped and flashing rebuilt around every stack and curb.
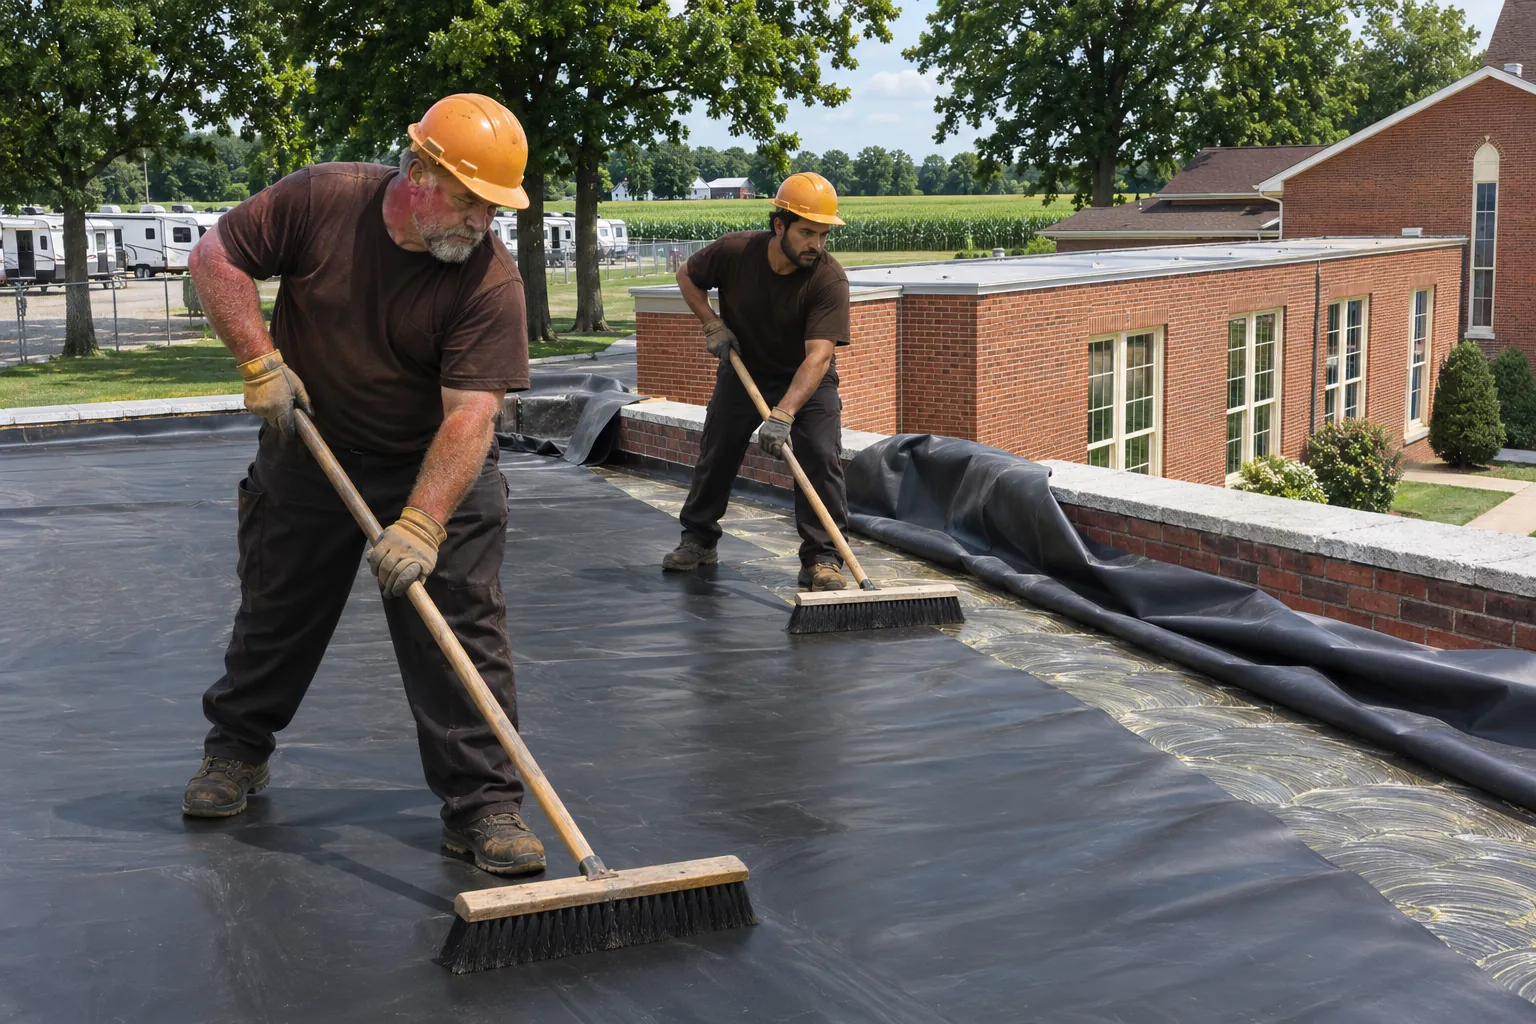
EPDM RoofingNewer assembly buildings and storage bays on a plant lot often carry standing-seam metal sized for the drifts beside taller walls.
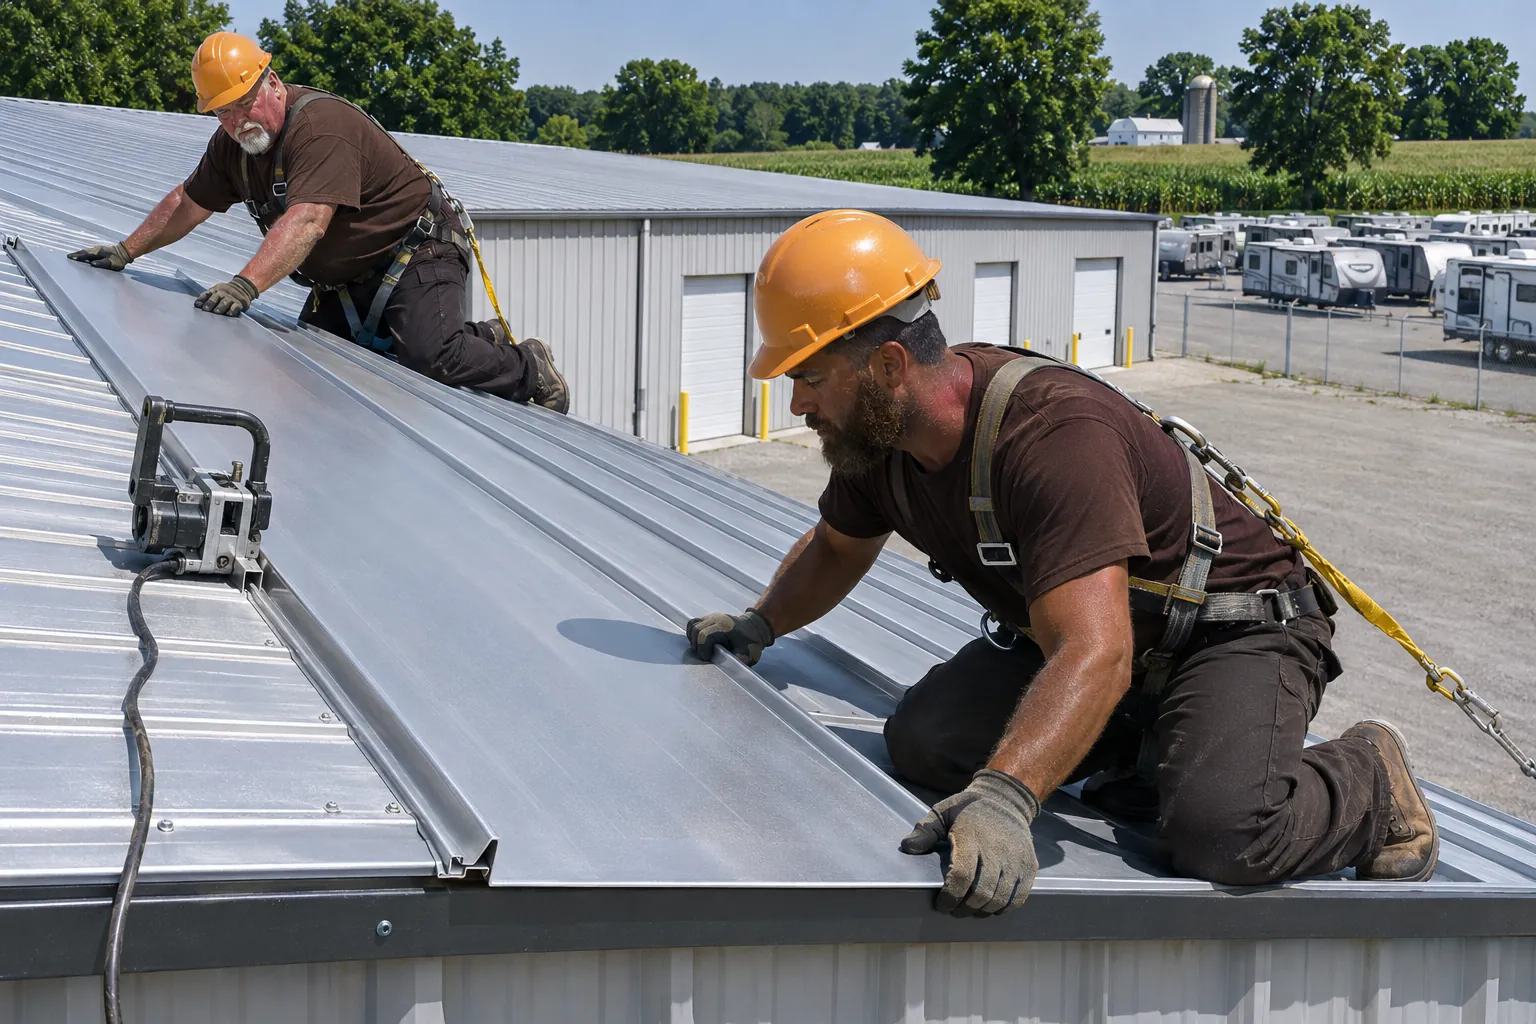
Commercial Metal RoofingIndustrial roofing is commercial roofing scoped for manufacturing: wide roof areas, heavy rooftop equipment, exhaust stacks, and sometimes heat or chemical exposure. The system is picked for wear, foot traffic, and what the plant vents, and the work is planned around production and plant safety rules.
Roof area, the system, insulation, and the count of stacks, curbs, and penetrations come first. Residue cleanup, phasing over live lines, crane time, and work-hour or safety rules add to it. We price it after walking the roof and the floor.
RV plants usually run long, low-slope roofs over open assembly floors. TPO or EPDM over insulation is common, and some newer buildings use standing-seam metal. Deck type, drainage, and rooftop units decide the system, and the work runs bay by bay.
Pads protect the sheet where maintenance crews walk to units, fans, and drains. Repeated traffic wears and punctures single-ply membranes, and dropped tools add damage. Pads are welded or adhered to match the roof and show crews where to step.
Around the factory process. Finishing areas are protected from dust, and odor is kept away from air intakes. Loud tear-off is scheduled away from sensitive work, and debris stays on the roof until it is lowered.
In most plants, yes. Roof sections sized to one shift, debris kept on the roof until lowered, and crane lifts set with your plant manager let lines run below. Rooms that cannot take dust get barriers or a short planned pause.
That depends on what the fan carries. We look at the residue on the current roof and the exhaust source, then pick a sheet and walkway pads that handle it, adding a sacrificial layer around the worst fans where needed.
Send the plant address and the bays that leak. We walk the roof and floor and write a phased scope.