Standing Water
Low spots hold water for days after rain. Membrane under a pond ages fast, and any pinhole there leaks steadily. The retrofit slope carries that water to gutters instead.
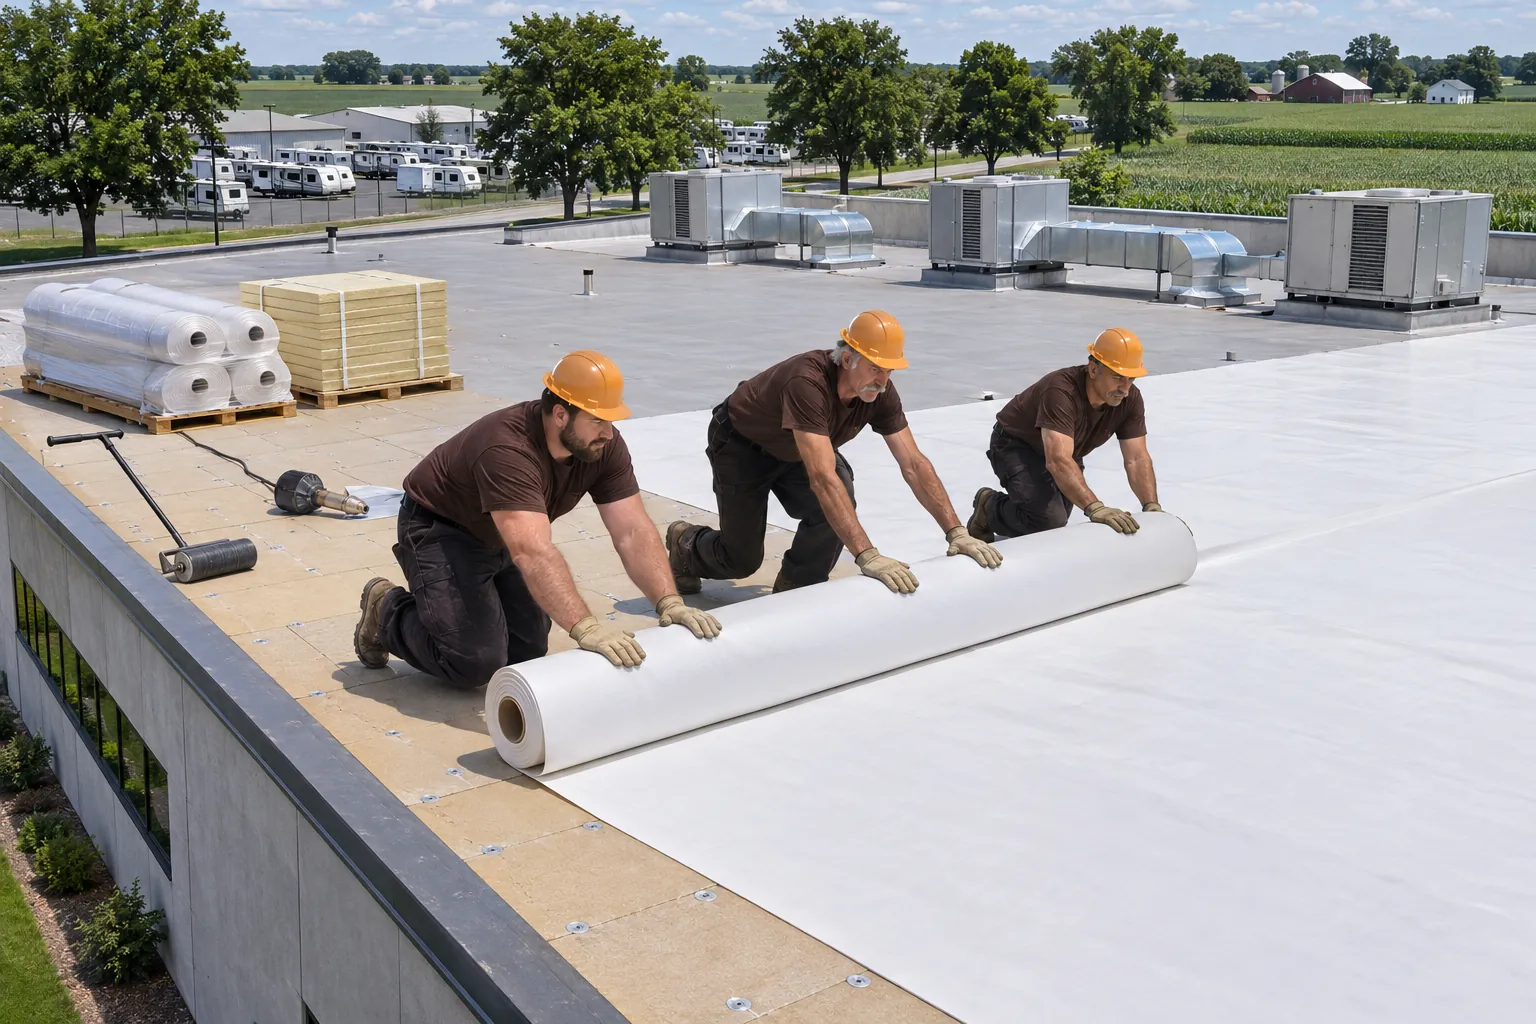
Much of our Kendallville commercial roofing turns leaking flat roofs on older buildings into sloped metal roofs on retrofit framing.
Kendallville commercial roofing on older buildings often starts with a flat roof that has held water for years.
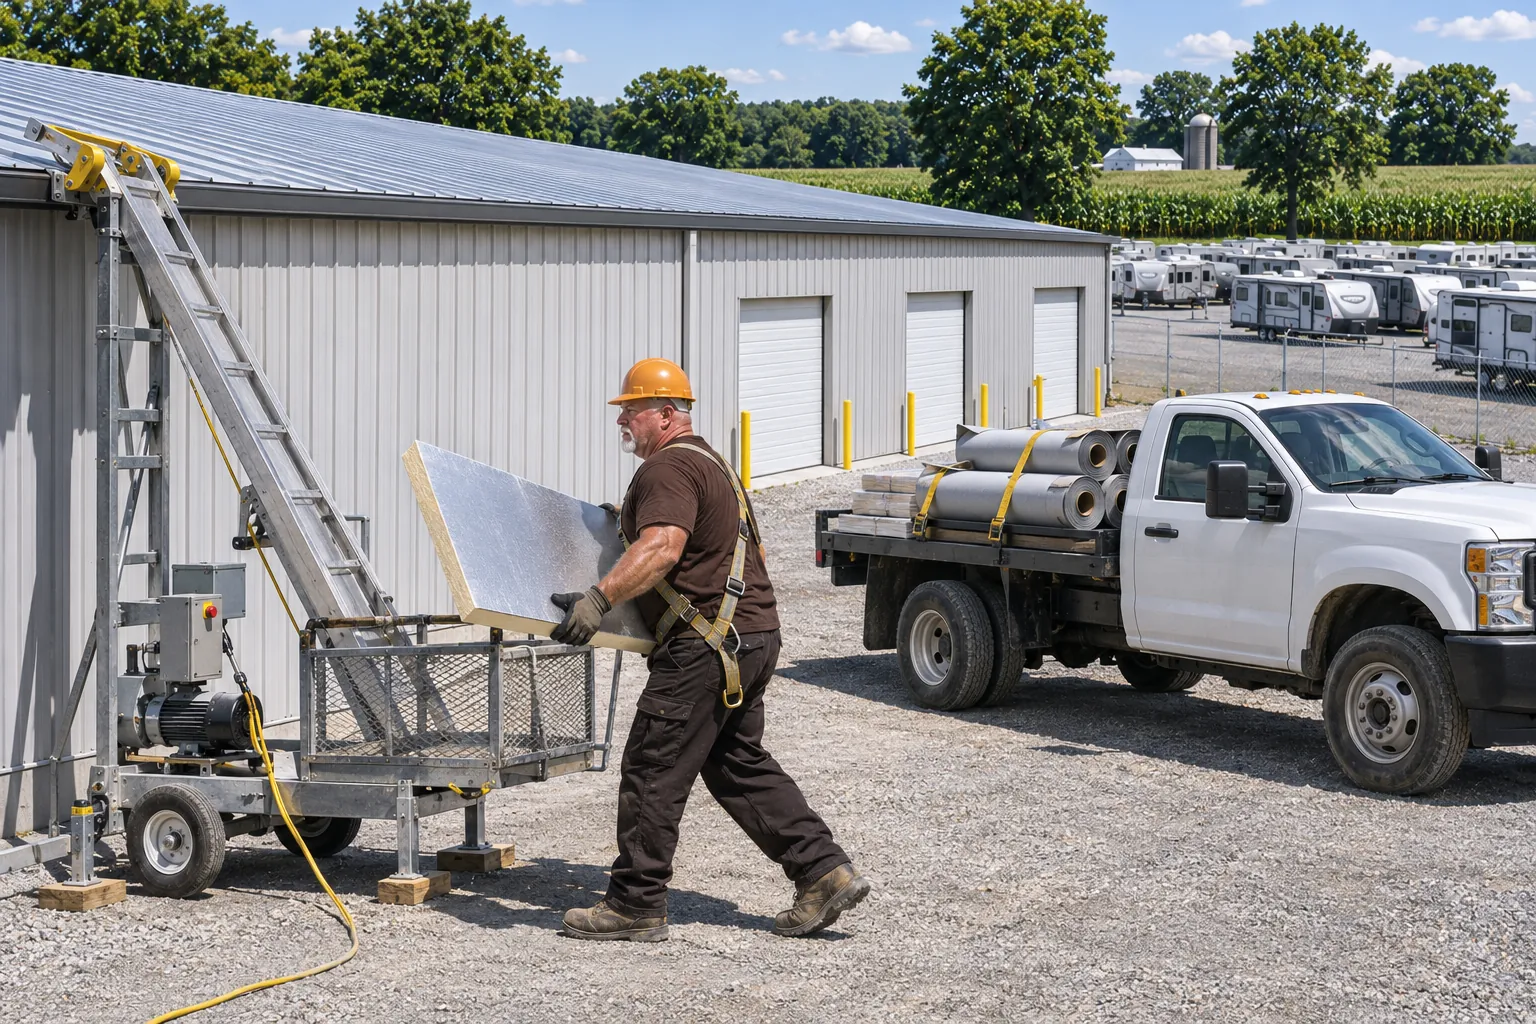
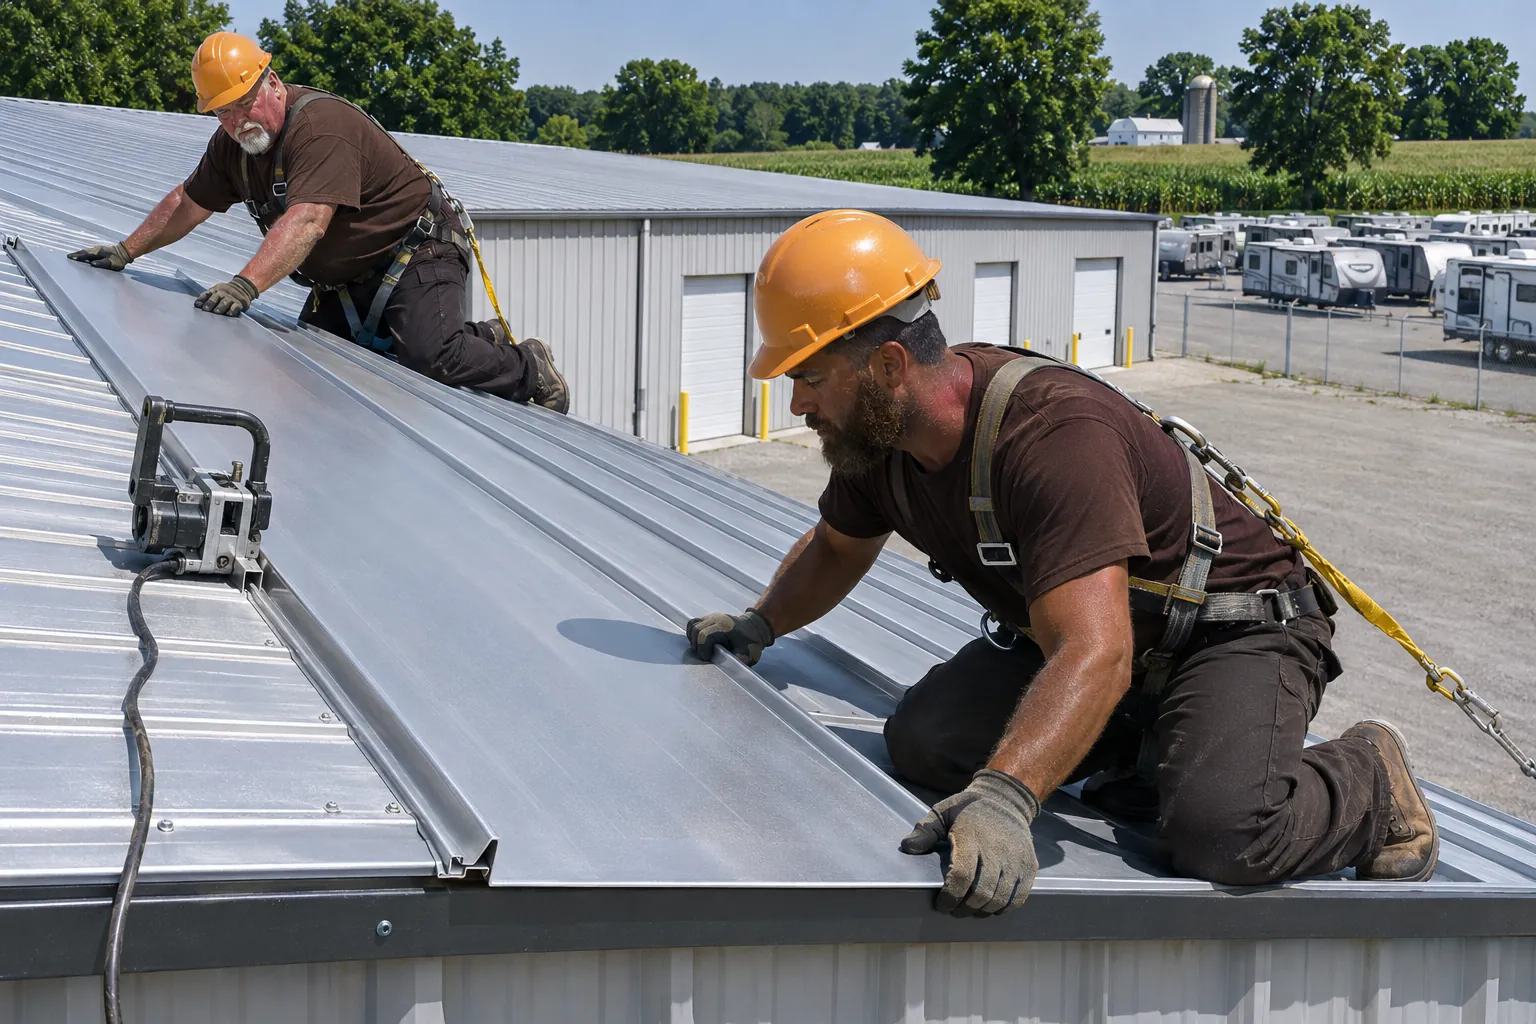
A retrofit leaves the old roof in place as a base and fastens a light-gauge steel frame over it. The frame sets a new slope toward the eaves, and metal panels go on top.
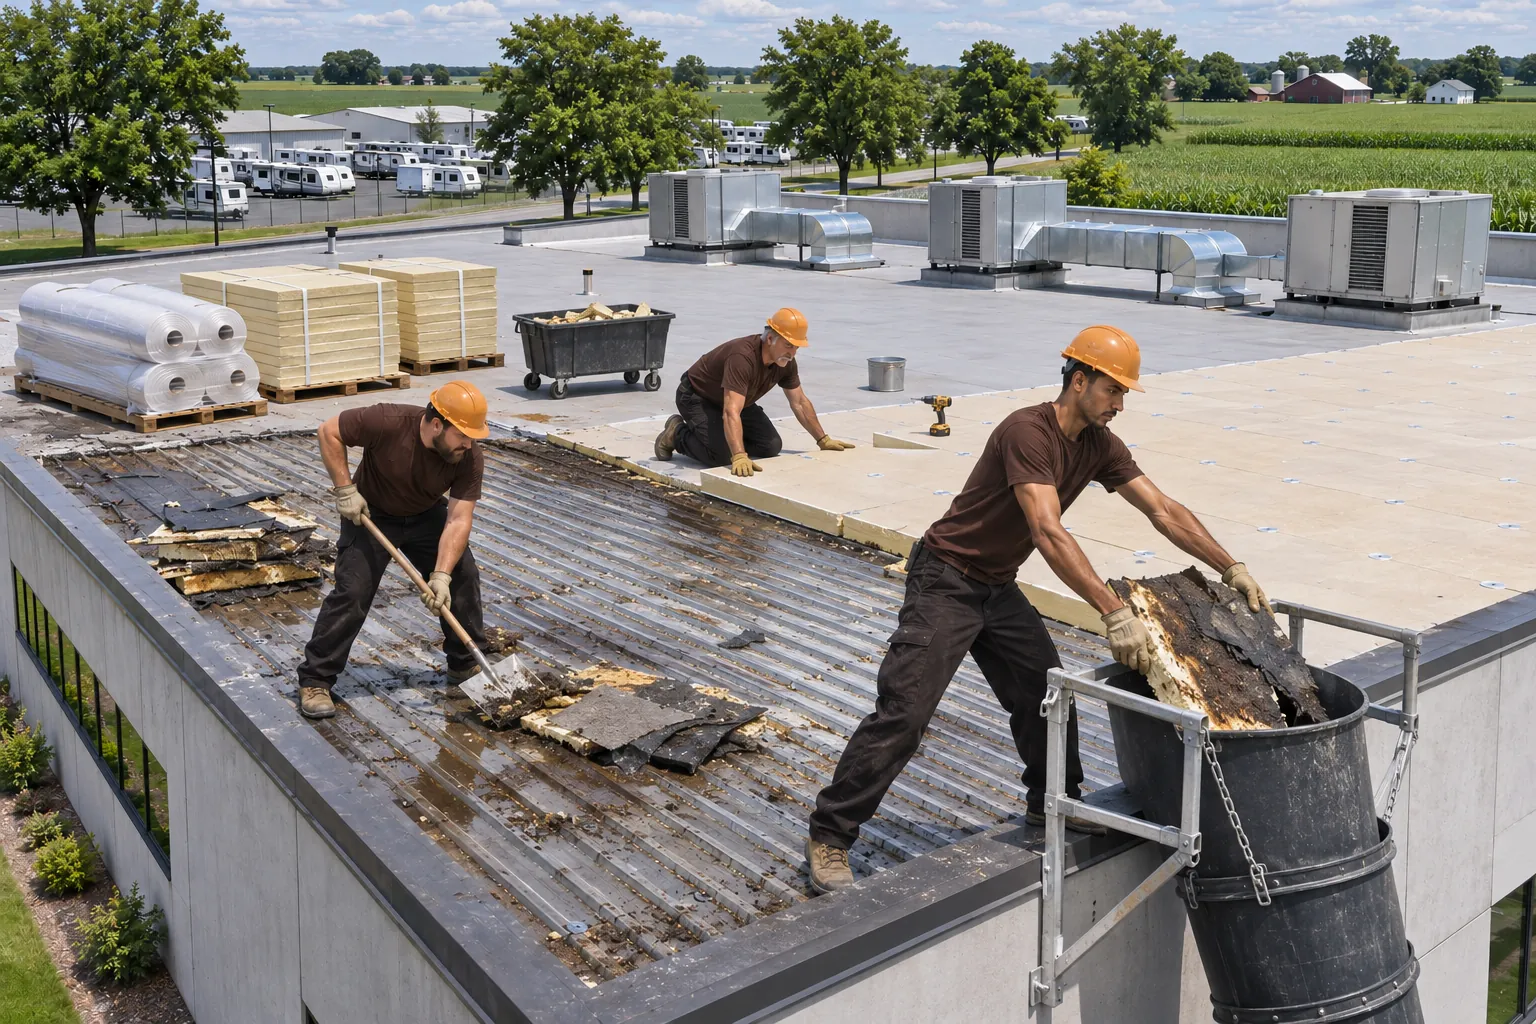
Before any framing, an engineer checks the walls and structure for the added weight and the snow load the code requires. The old roof stays dry-side up underneath, so tear-off debris drops sharply.
A flat roof that leaks year after year usually fails in these five spots. Each one shapes the retrofit plan.
Low spots hold water for days after rain. Membrane under a pond ages fast, and any pinhole there leaks steadily. The retrofit slope carries that water to gutters instead.
Short walls trap drifting snow on a flat roof. A retrofit frame either ties into them or the parapet is cut down to the new eave. Cut-down parapets get new coping at the new eave height.
Older roofs often drain through one or two small interior drains. Sloped metal moves that water to gutters outside instead. Gutters and downspouts are sized for the roof area each one drains.
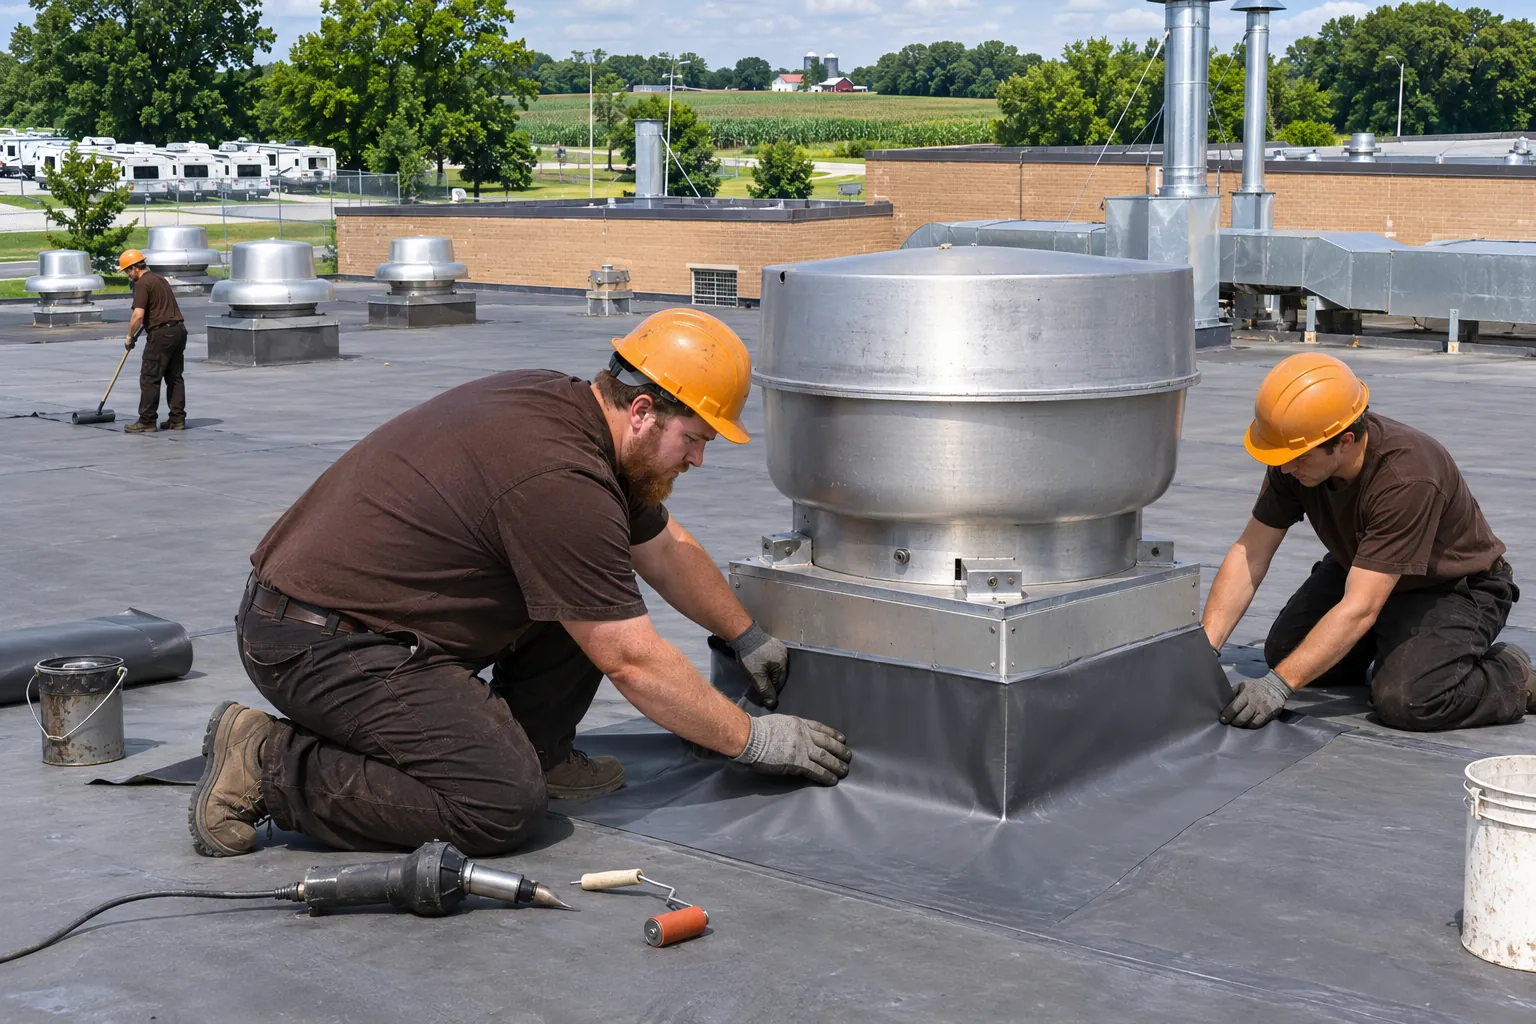
Units on a flat roof need curbs extended up through the new frame and flashed to the panels, or they are moved to the ground. Moving a small unit can leave the new metal roof with fewer openings.
Wood or steel decks under decades of leaks get checked for rot and rust, since the frame fastens through to the structure. Bad sections are replaced so the framing has solid anchorage.
The first spring thaw after a retrofit tells the story.
Metal leads here, but some Kendallville buildings fit another system better.
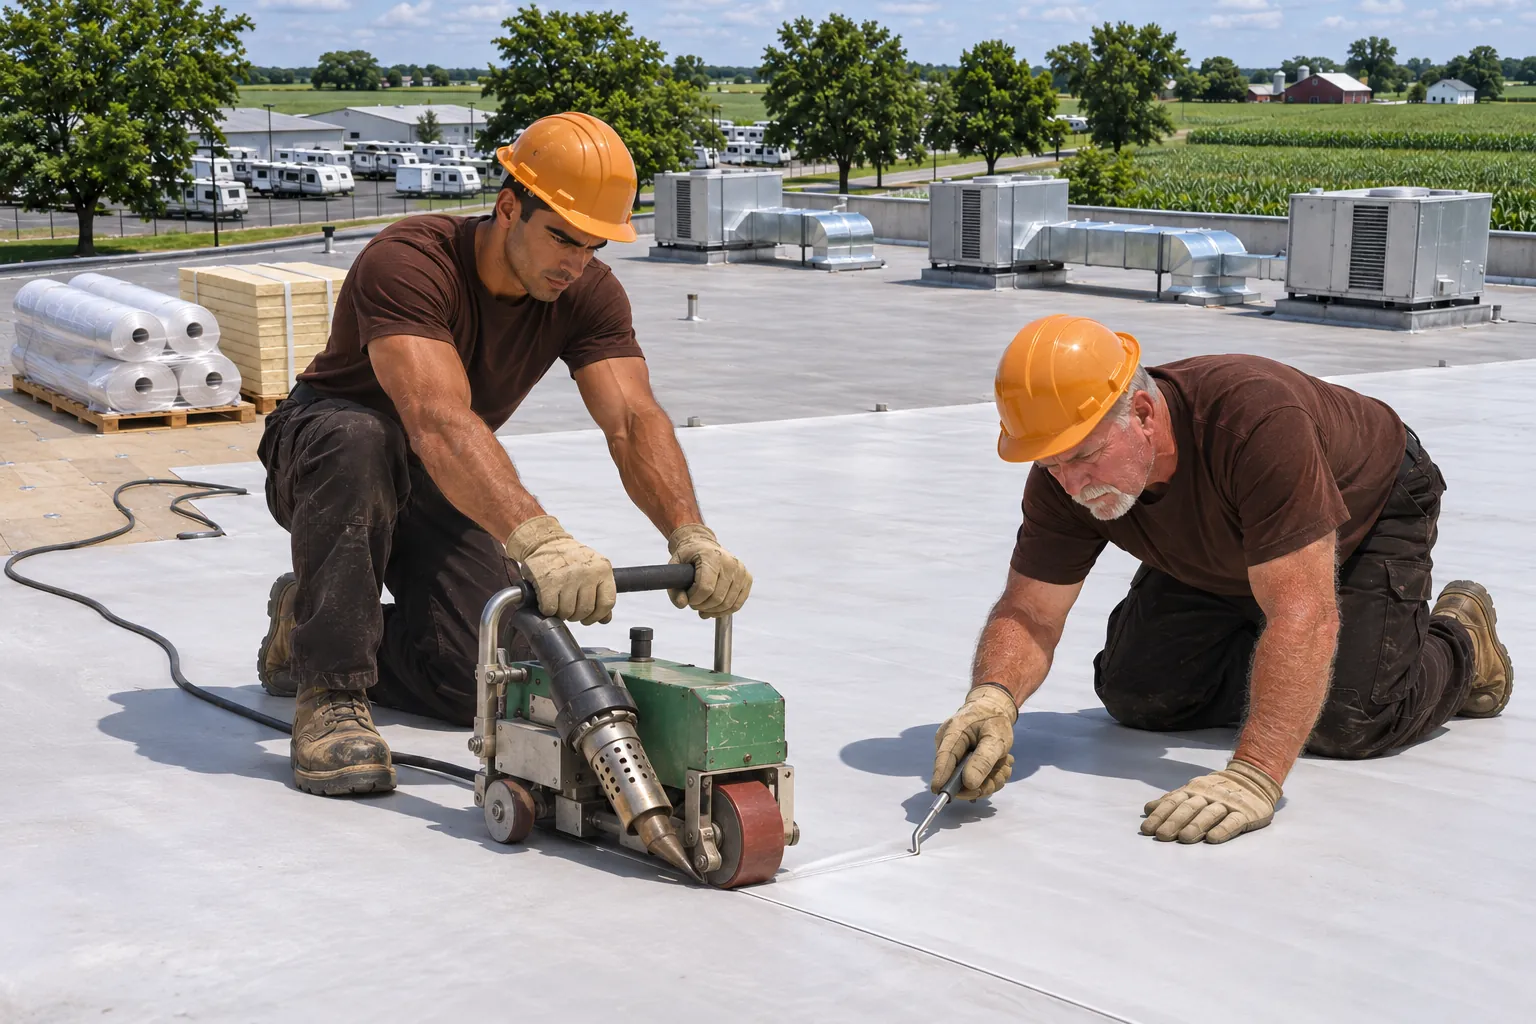
Roofs crowded with units, or too large to frame, go back in welded TPO over tapered boards that fix the drainage.
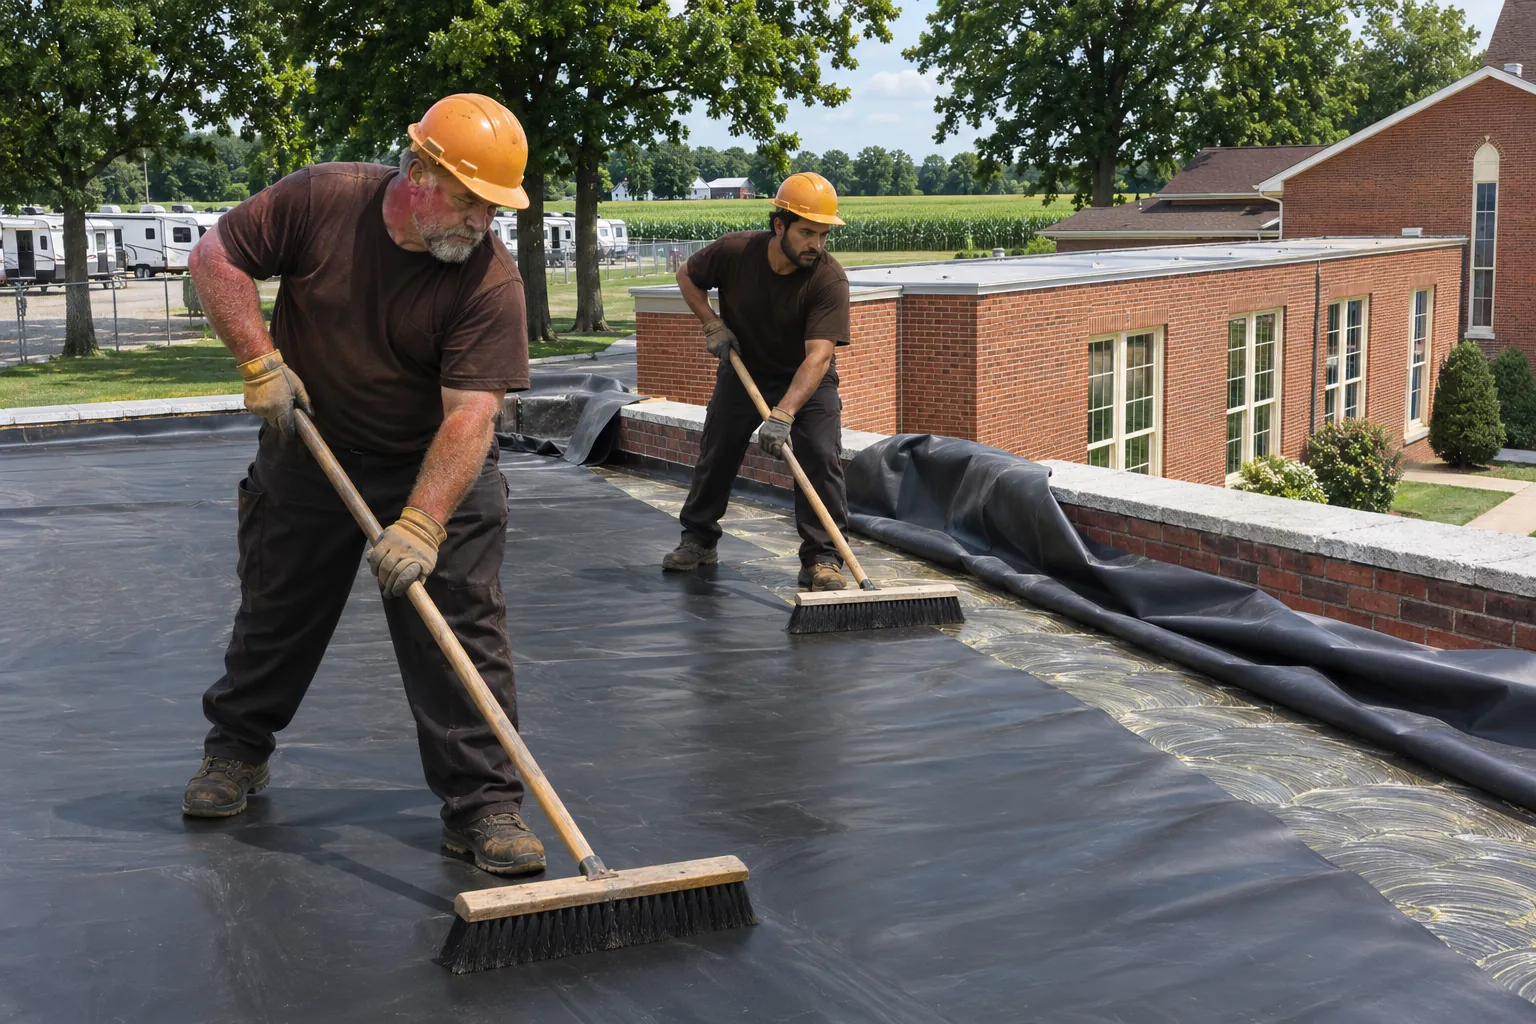
TPO Roofing detailsRubber stays the answer on some low roofs with many walls, where framing would bury windows or doors.
EPDM Roofing detailsPlant buildings with stacks and process exhaust get flashing and pads planned along with any retrofit.
Industrial Roofing detailsStanding-seam or ribbed panels on retrofit framing turn a ponding flat roof into one that sheds water.
Commercial Metal Roofing details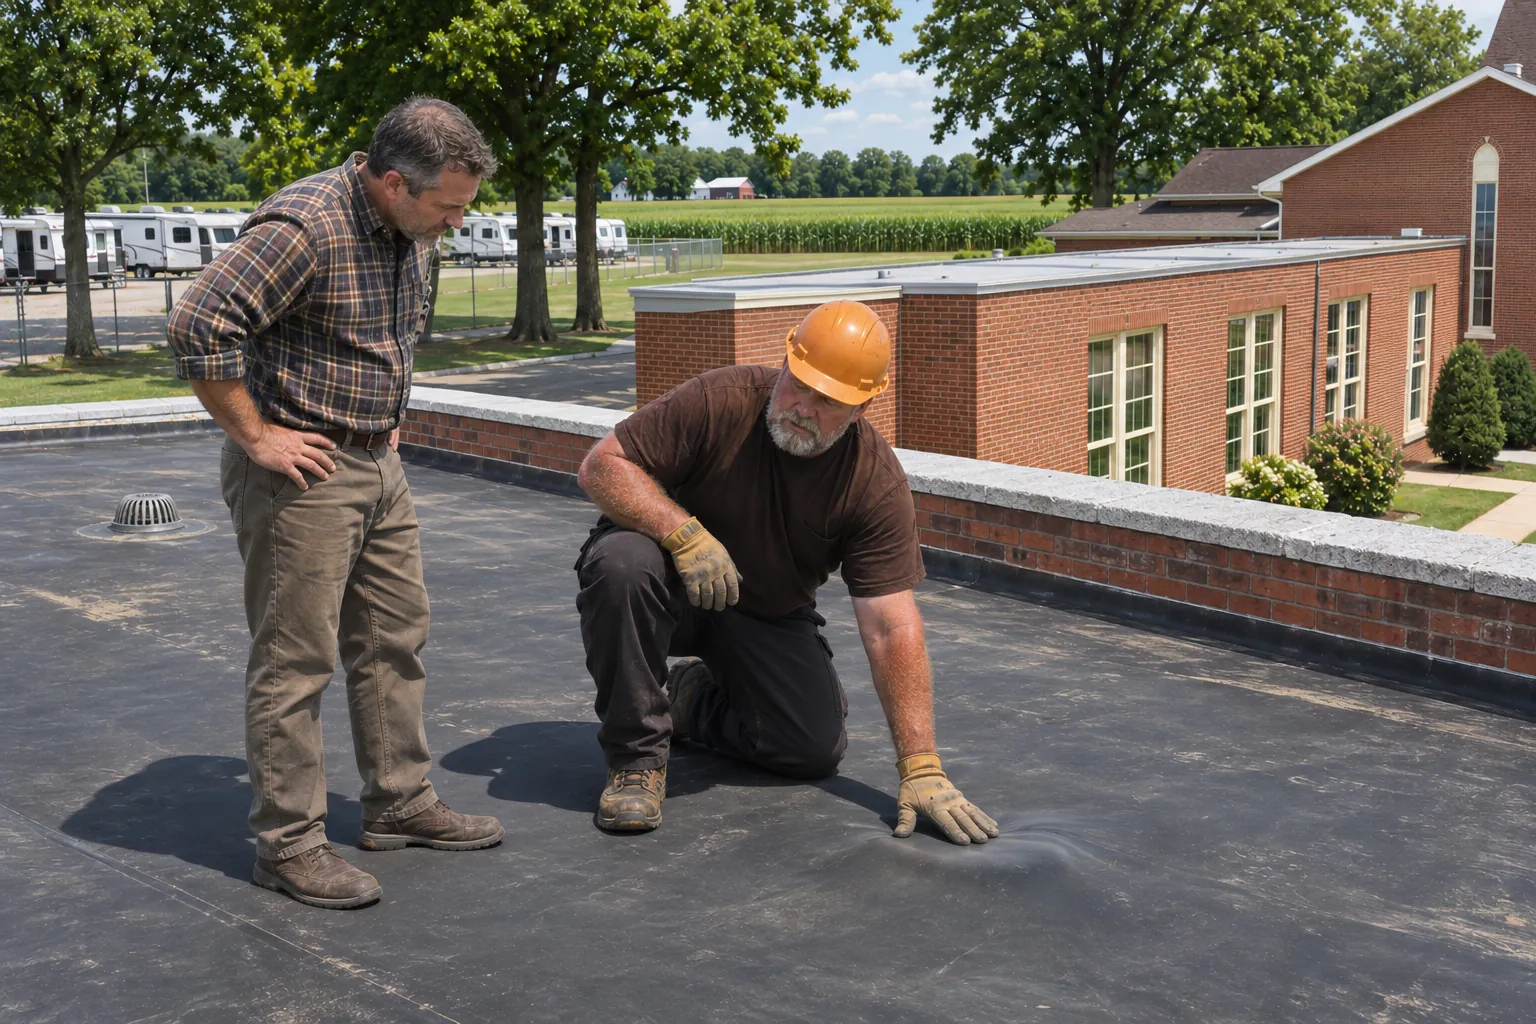
We check whether the structure can carry a retrofit and lay out what framing and panels would take.
Or call (574) 384-0850
A retrofit adds structure, so the paperwork comes before the panels.
Our crew measures the roof and walls, and an engineer checks the structure for framing weight and snow load. The engineer's drawings set the frame height and spacing.
Rooftop units, vents, and old drains are laid out so each one is extended, moved, or capped. Each unit gets a note on the drawings.
Steel framing is fastened through to the structure at the slope set on the drawings. Every connection follows the stamped detail.
Insulation and panels go on, then eaves, rakes, and gutters are trimmed out and checked. Snow guards go over doors and walkways.
We walk the new metal roof with you, note the panel type, gauge, and fastener schedule, and hand over the framing drawings for your files. Your file keeps the panel and fastener details.
We work in Kendallville and five more towns. Outside them? Call us or send us a message.
Home base: RV plants, instrument shops, warehouses, and offices.
Lots with several buildings, each roof priced on its own.
Manufacturing roofs replaced over clean, running production areas.
Warehouses and offices cored for wet insulation before bids.
Industrial roofs with pads along every equipment service path.
Yes, standing-seam and exposed-fastener panels on commercial and industrial buildings in Kendallville, including retrofits over old flat roofs. The design follows local snow loads and drainage, and we confirm requirements with the building office before work.
It fits when the structure can carry the frame and snow load and the roof is not crowded with units. An engineer checks the structure, and we check the units and drains before recommending it.
Roof area, frame height, the engineering, panel type, and how many units must be extended set the price. We price it after the survey and the structural check.
Standing seam uses hidden clips and needs less fastener upkeep. Exposed-fastener panels cost less to install and need washers and screws checked over the years. Budget and roof pitch usually decide it.
Usually not. The old roof stays as a base under the frame, which saves tear-off and disposal. Wet insulation or a damaged deck under it is dealt with first so moisture is not sealed in.
Enough to carry water to the eaves for the panel type chosen, set on the engineered drawings. Low-pitch standing seam needs less slope than ribbed exposed-fastener panels.
Water moves to gutters and downspouts outside, so the old interior drains are capped or tied in under the frame, depending on the plan the engineer and plumber agree on.
A retrofit adds framing and roof load, so the permit question comes up early. We confirm requirements with the local building office for your address before any steel is ordered.
Send the address and a note on the ponding. We check the structure and lay out the options.