Shared Edges
Where a newer addition butts an older building, two roof edges meet at one wall. Mismatched flashing at that joint lets meltwater run behind the siding. We rebuild that tie-in with new base flashing and a counterflashing strip.

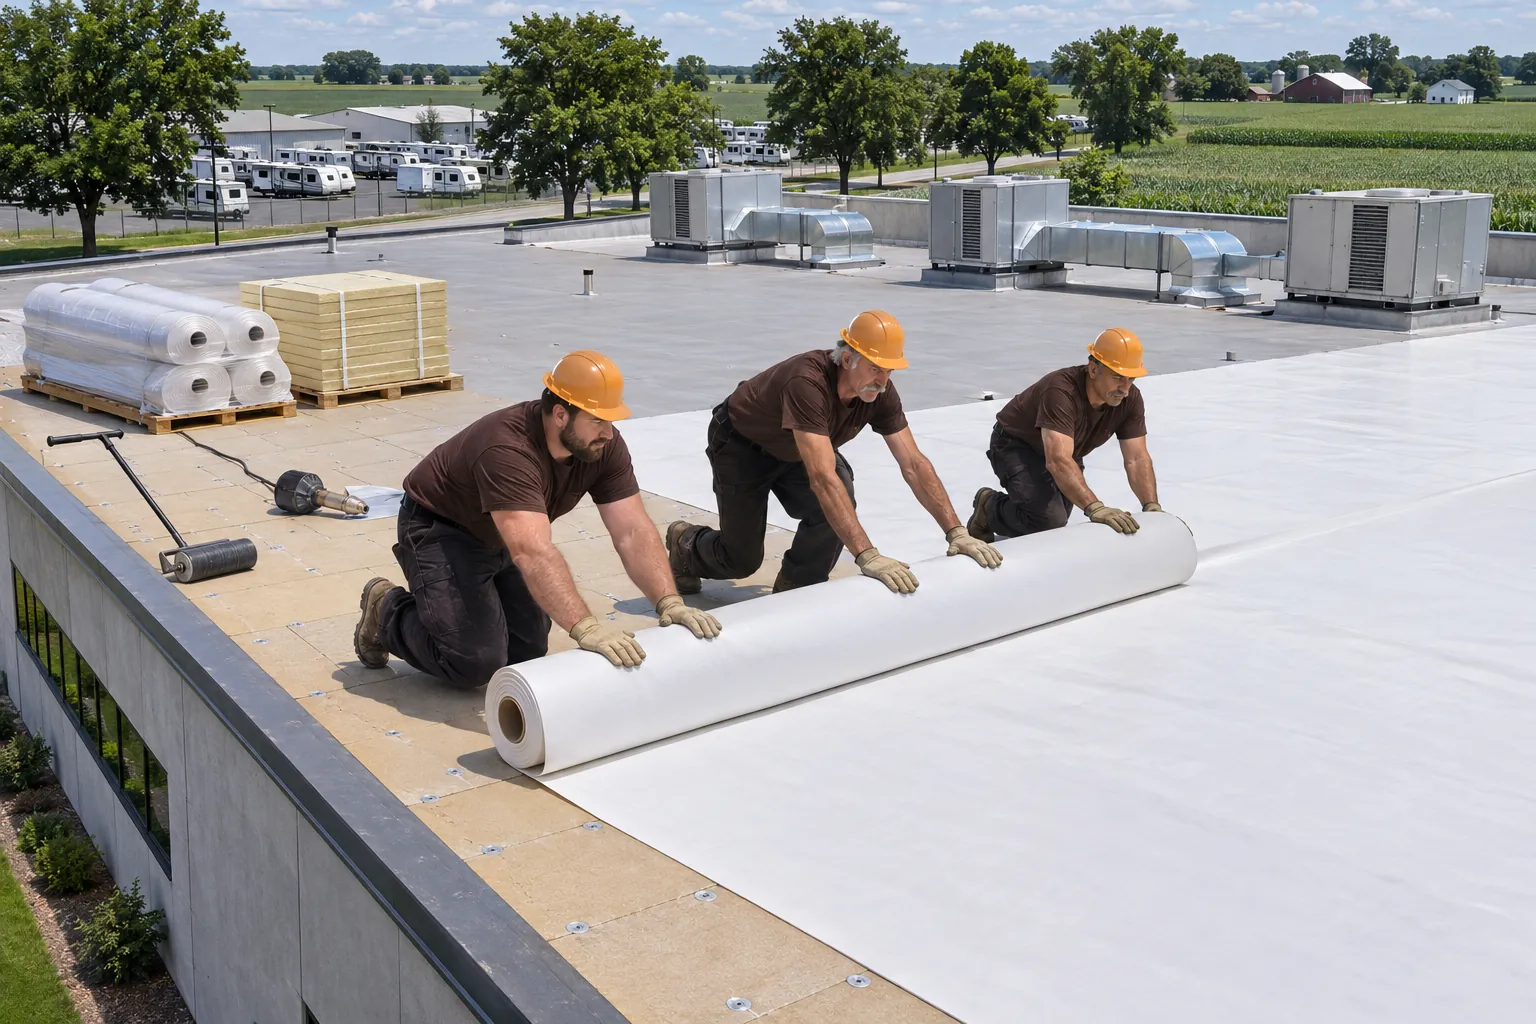
Goshen commercial roofing work often means more than one roof on a lot, so we scope each building and set one order of work.
Goshen commercial roofing jobs here often cover a shop, an office, and a warehouse sharing one lot and one owner.
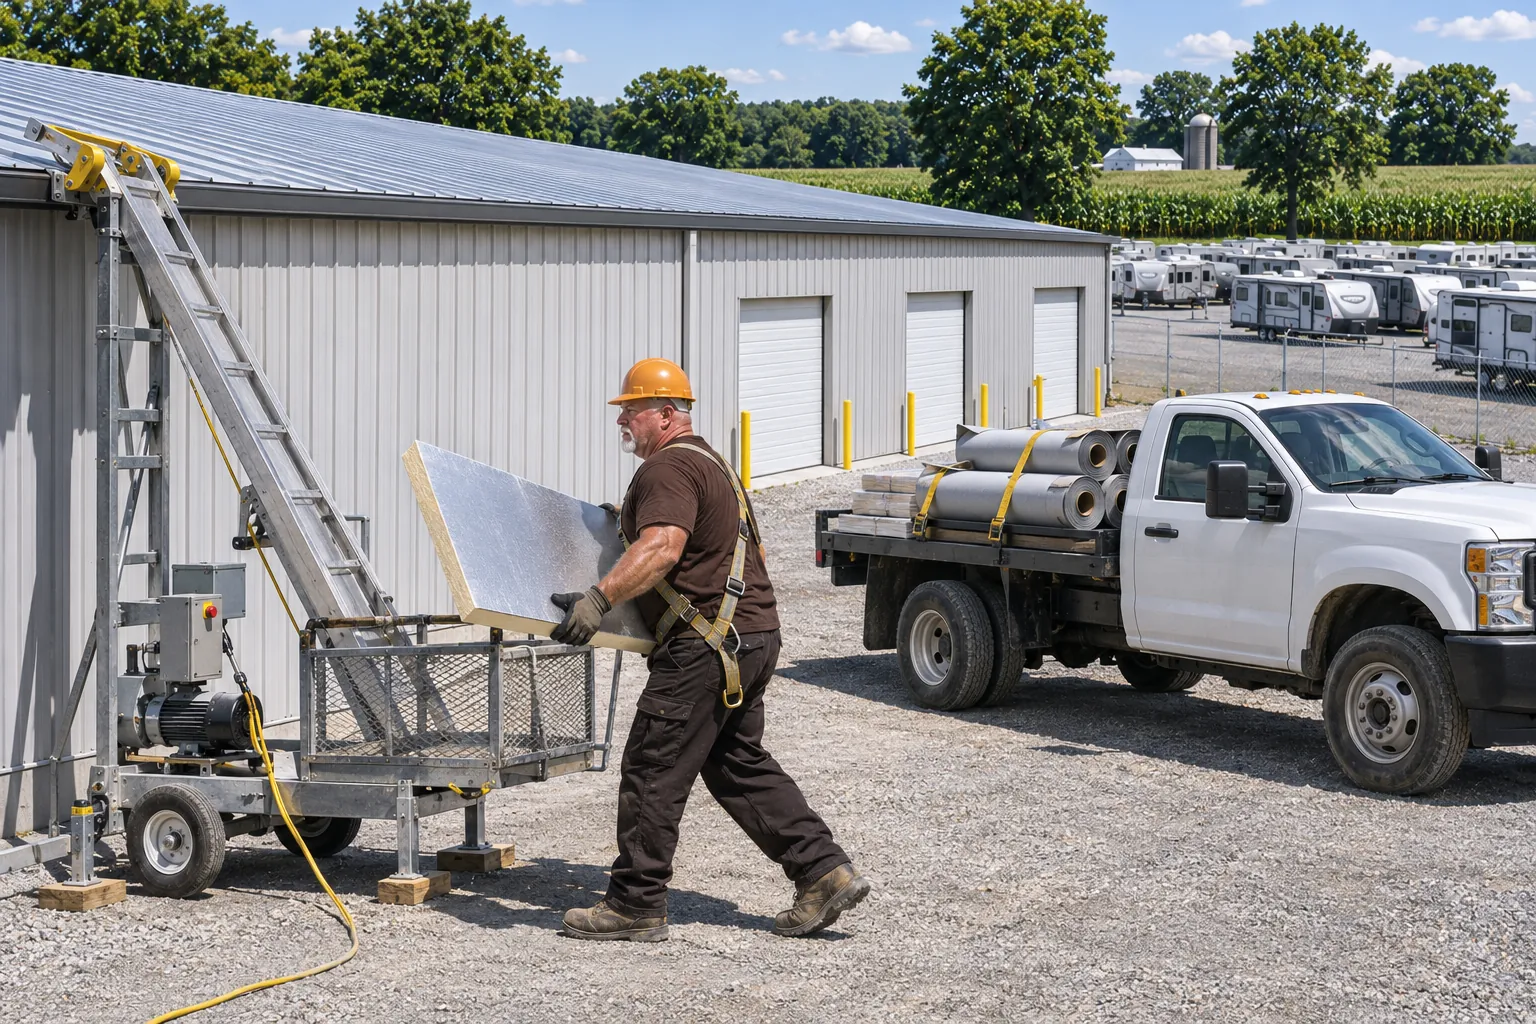
Each building gets its own roof walk, core cut, and line in the scope, because a ten-year-old TPO office roof and a forty-year-old built-up warehouse roof need different work.
From there we rank the roofs by condition. The worst one goes first, and the others get a planned year so budgets are spread instead of stacked.
Older and newer roofs on the same lot fail in different places. These are the zones we compare building to building.
Where a newer addition butts an older building, two roof edges meet at one wall. Mismatched flashing at that joint lets meltwater run behind the siding. We rebuild that tie-in with new base flashing and a counterflashing strip.
The original building often carries glued rubber laps or a built-up roof, while the addition has welded TPO. Seams on the older roof open first. We probe the old laps first, since they set the order of work.
Water from a higher roof spills onto a lower one through scuppers and downspouts. Splash pads wear out, and the lower membrane takes the hit. New splash pads and a membrane wear layer go under every spout.
Units get swapped between buildings over the years. Old curbs left in place under new flashing patches are a common leak source. Old curbs come out, and the deck under them is patched.
Each building was insulated in its own era. Core cuts show which roofs carry thin, wet, or crushed boards. Cores on every roof are logged side by side for comparison.
Planning the lot as a whole shows up in the budget and the buildings.
Goshen lots often mix systems. These rows show which roof fits which building.
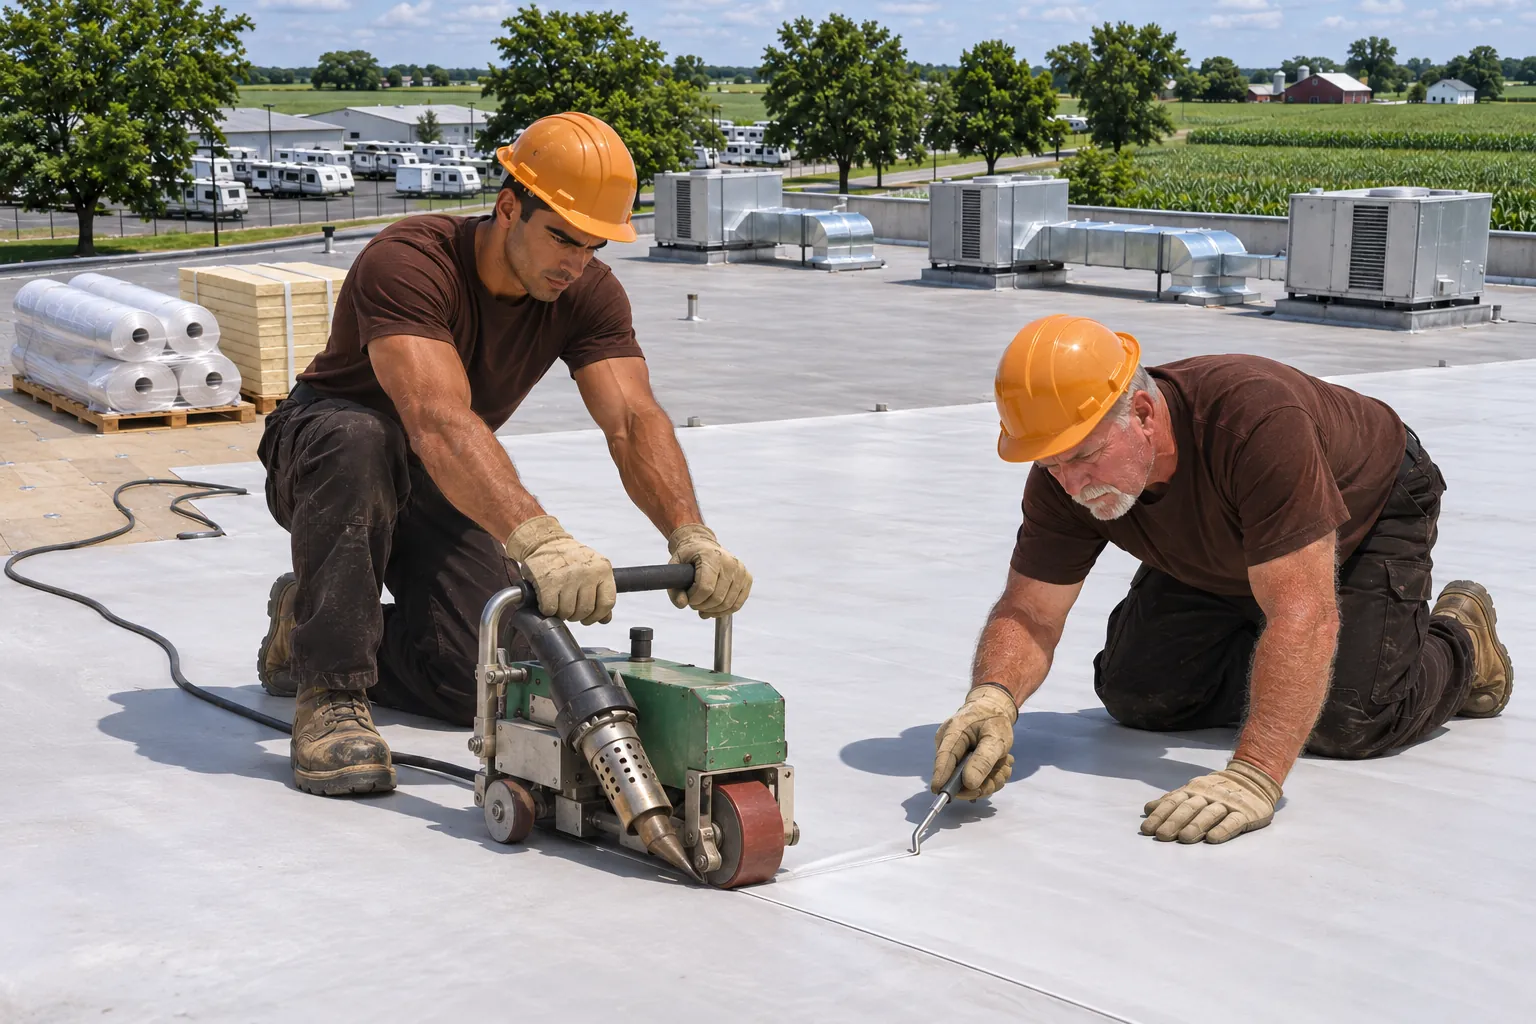
Welded white membrane suits the long, flat warehouse on a lot, especially where summer sun hits a wide open field.
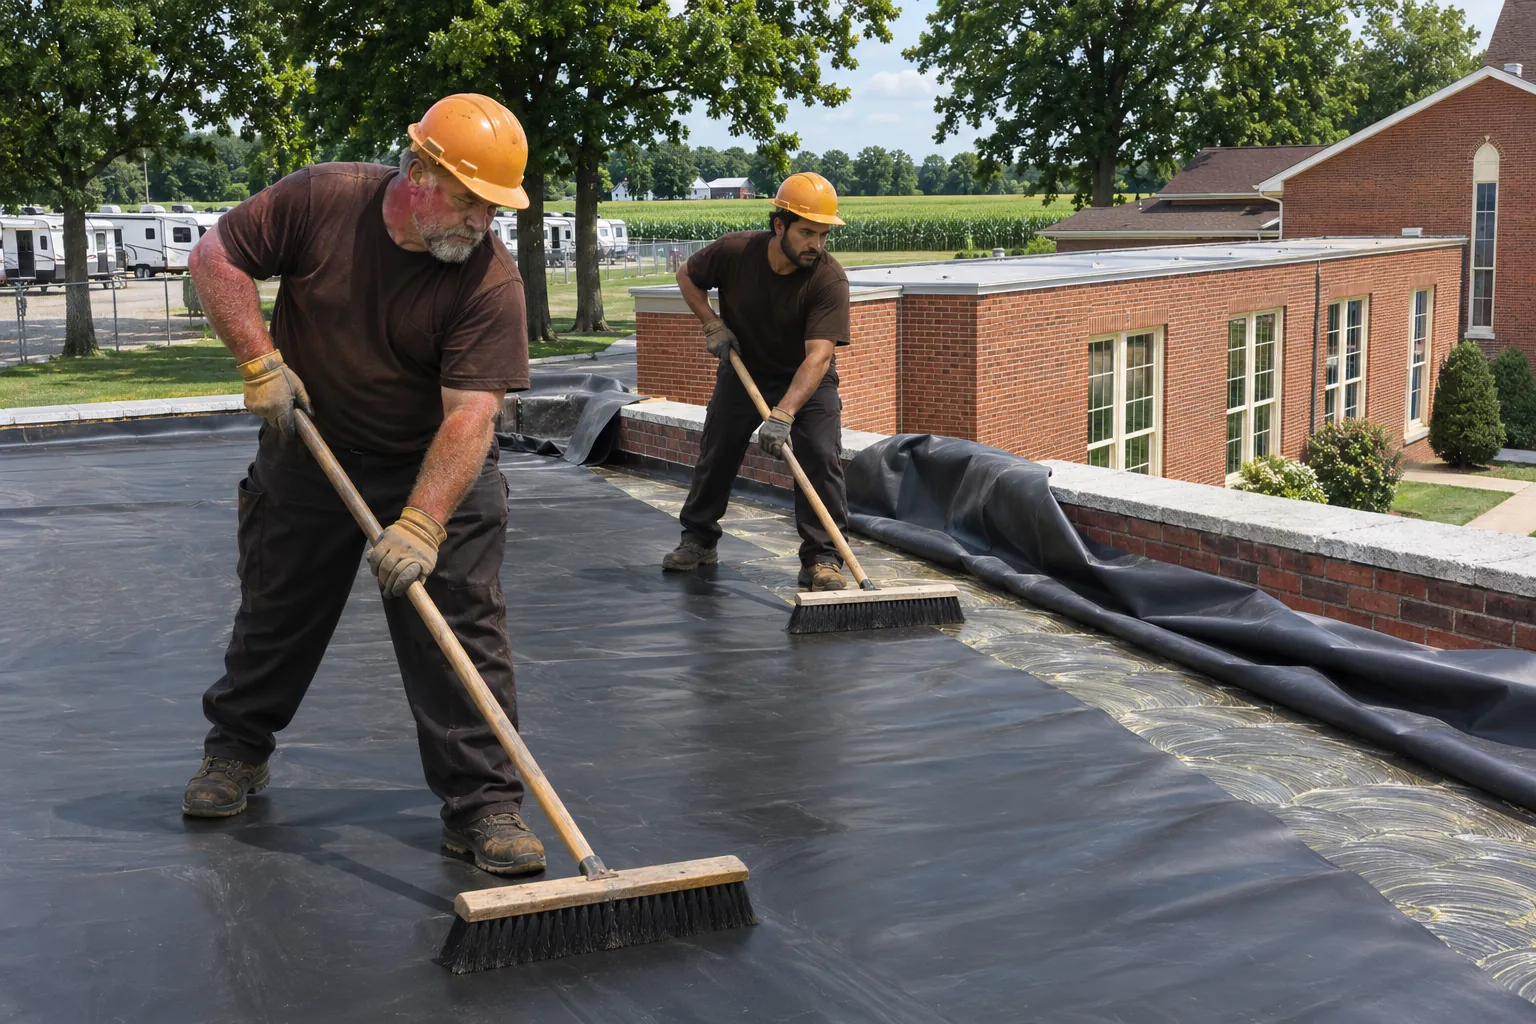
TPO Roofing detailsRubber works on the office or the older building with parapets, where taped laps follow walls and corners.
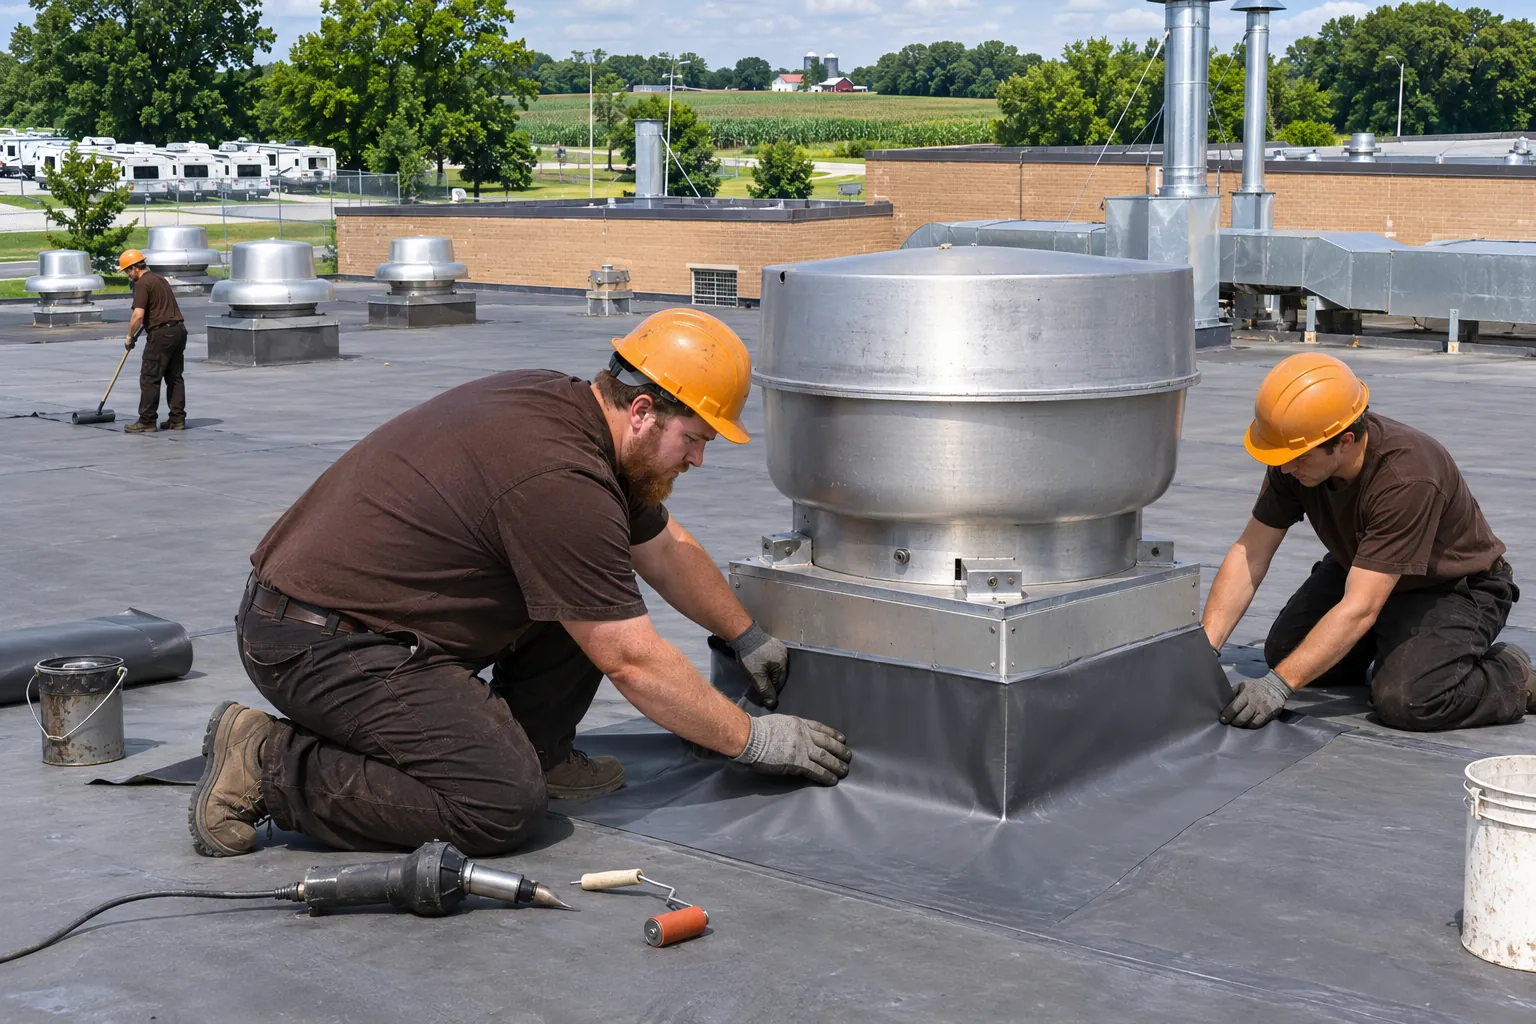
EPDM Roofing detailsProduction buildings on a mixed lot get pads and stack flashing even when the office beside them does not.
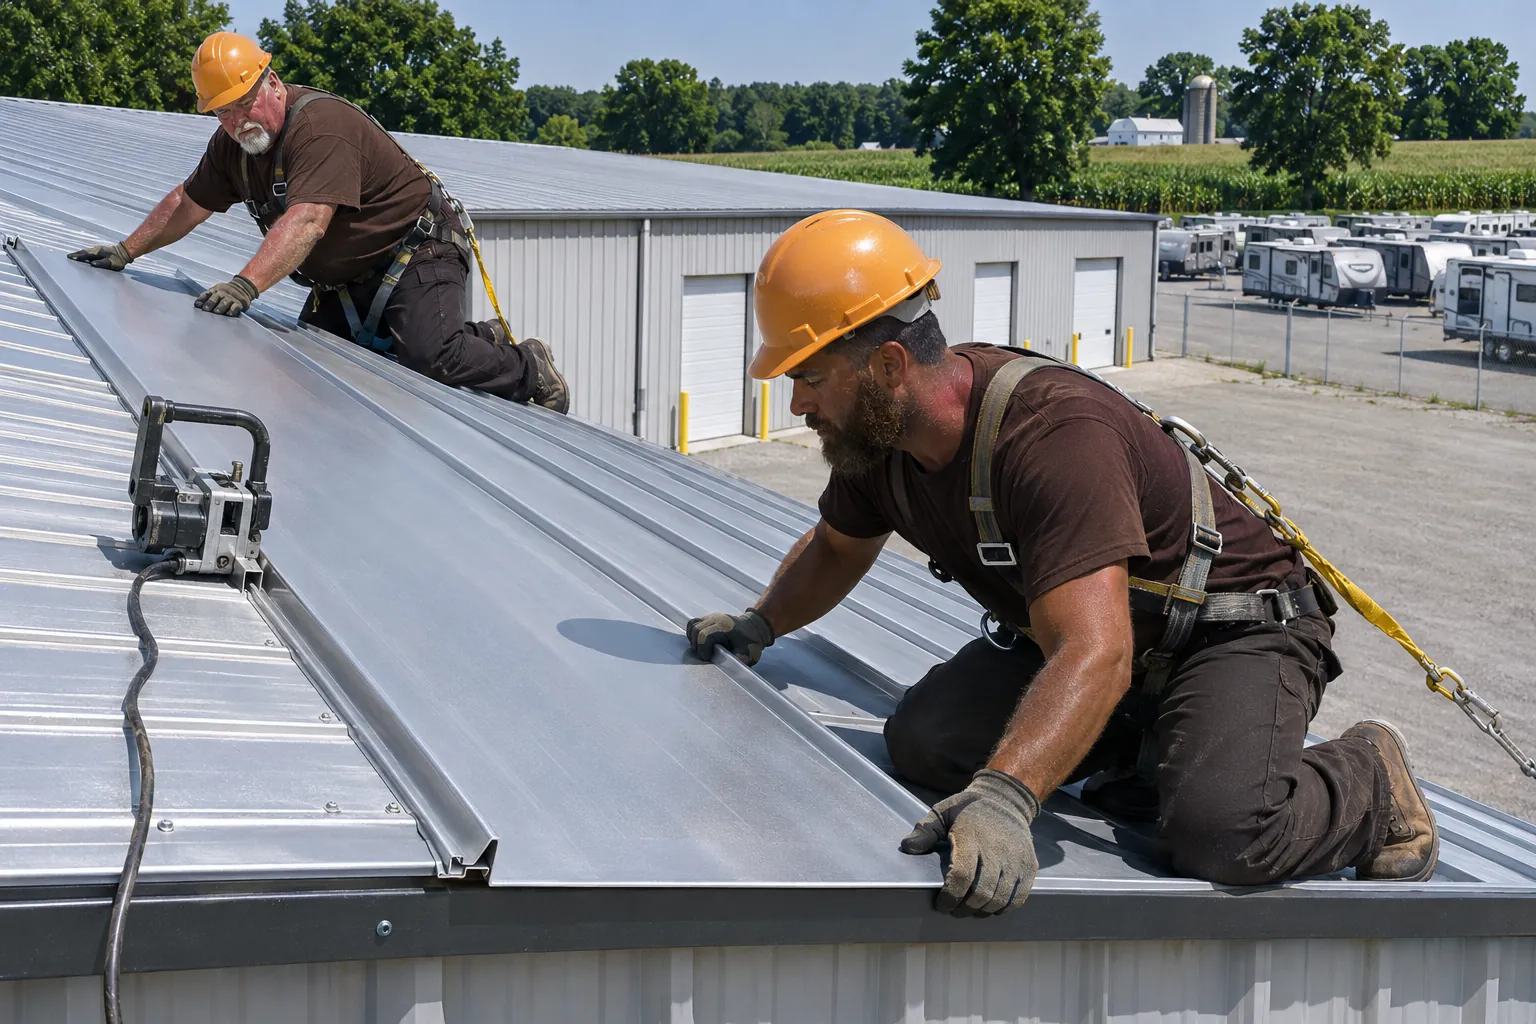
Industrial Roofing detailsShops and pole buildings take metal panels, and flat additions can be framed to match them.
Commercial Metal Roofing details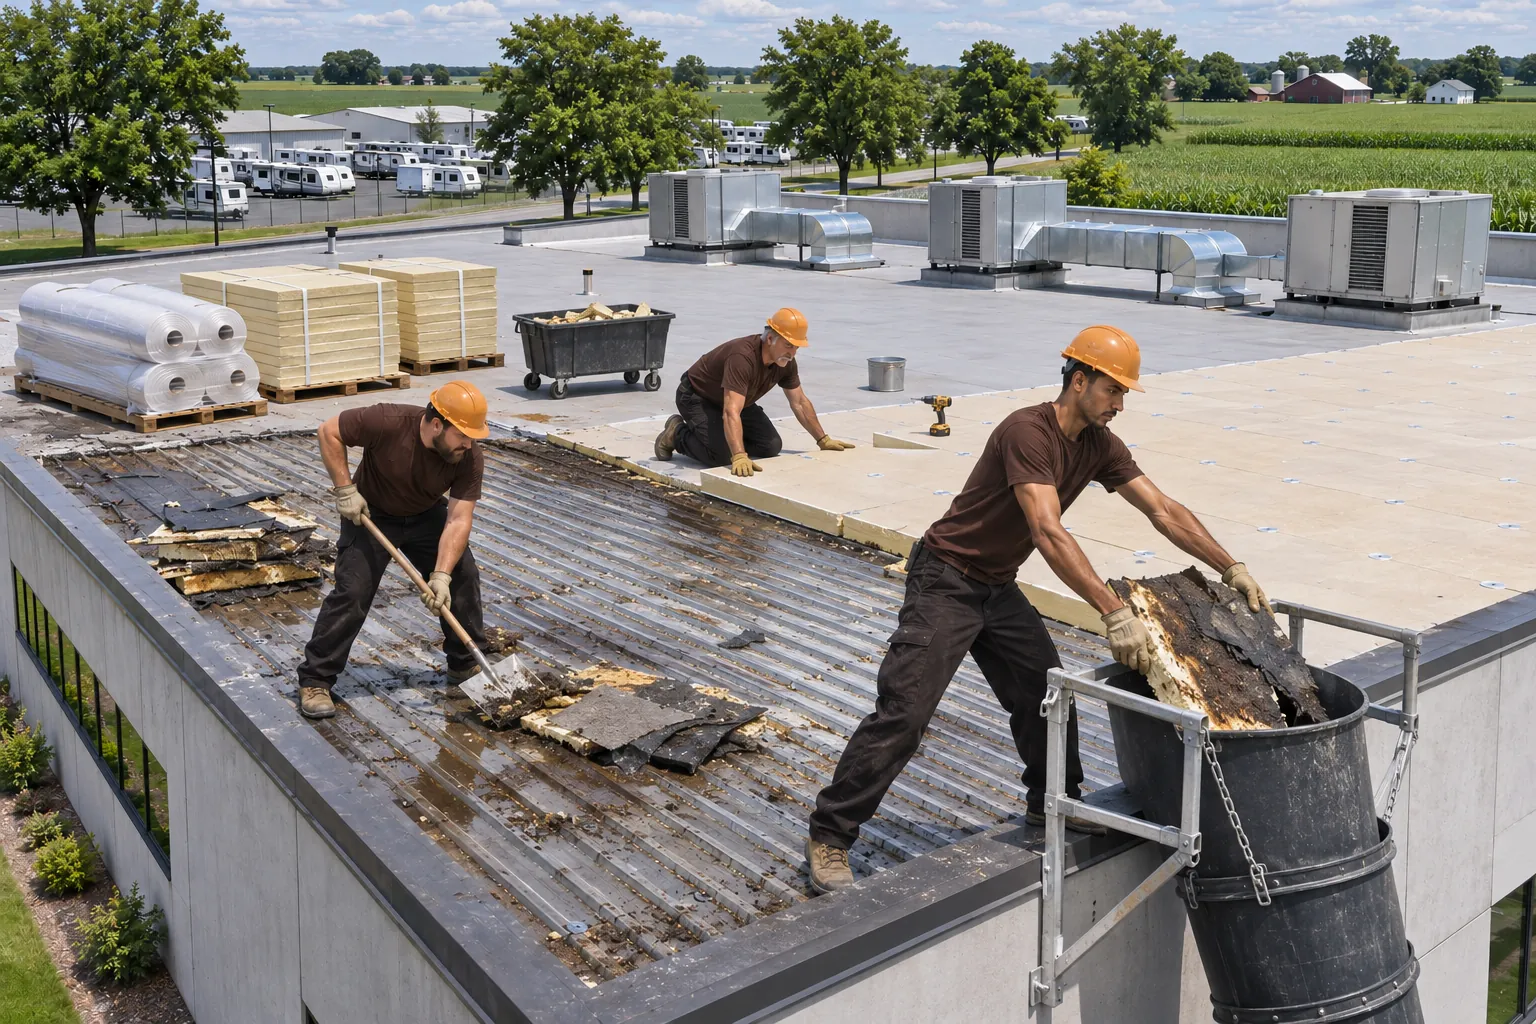
We walk every building on the lot in one visit and rank the roofs so you can plan the spending year by year.
Or call (574) 384-0850
The lot is planned once, then each roof runs through the same four steps.
Every roof on the lot is walked and cored in one visit, with the age and system of each written down. The order of work is set from those notes.
Roofs are listed worst to best by moisture, seams, and deck, and the scope gives each one its own line. You see the full list before any roof is touched.
The first roof comes off and goes back on in sections while the other buildings keep working normally. Dumpsters sit beside the building being roofed, away from the others.
Joints between buildings and additions are reflashed so the lot drains as one system. Water from upper roofs is routed onto pads below.
Core results, roof plans, and the system on each building go into one file, so the next roof on the lot starts from facts. Ask for it when you plan the next budget year.
Goshen sits in a group of six towns we cover. Elsewhere? Call us or send us a message.
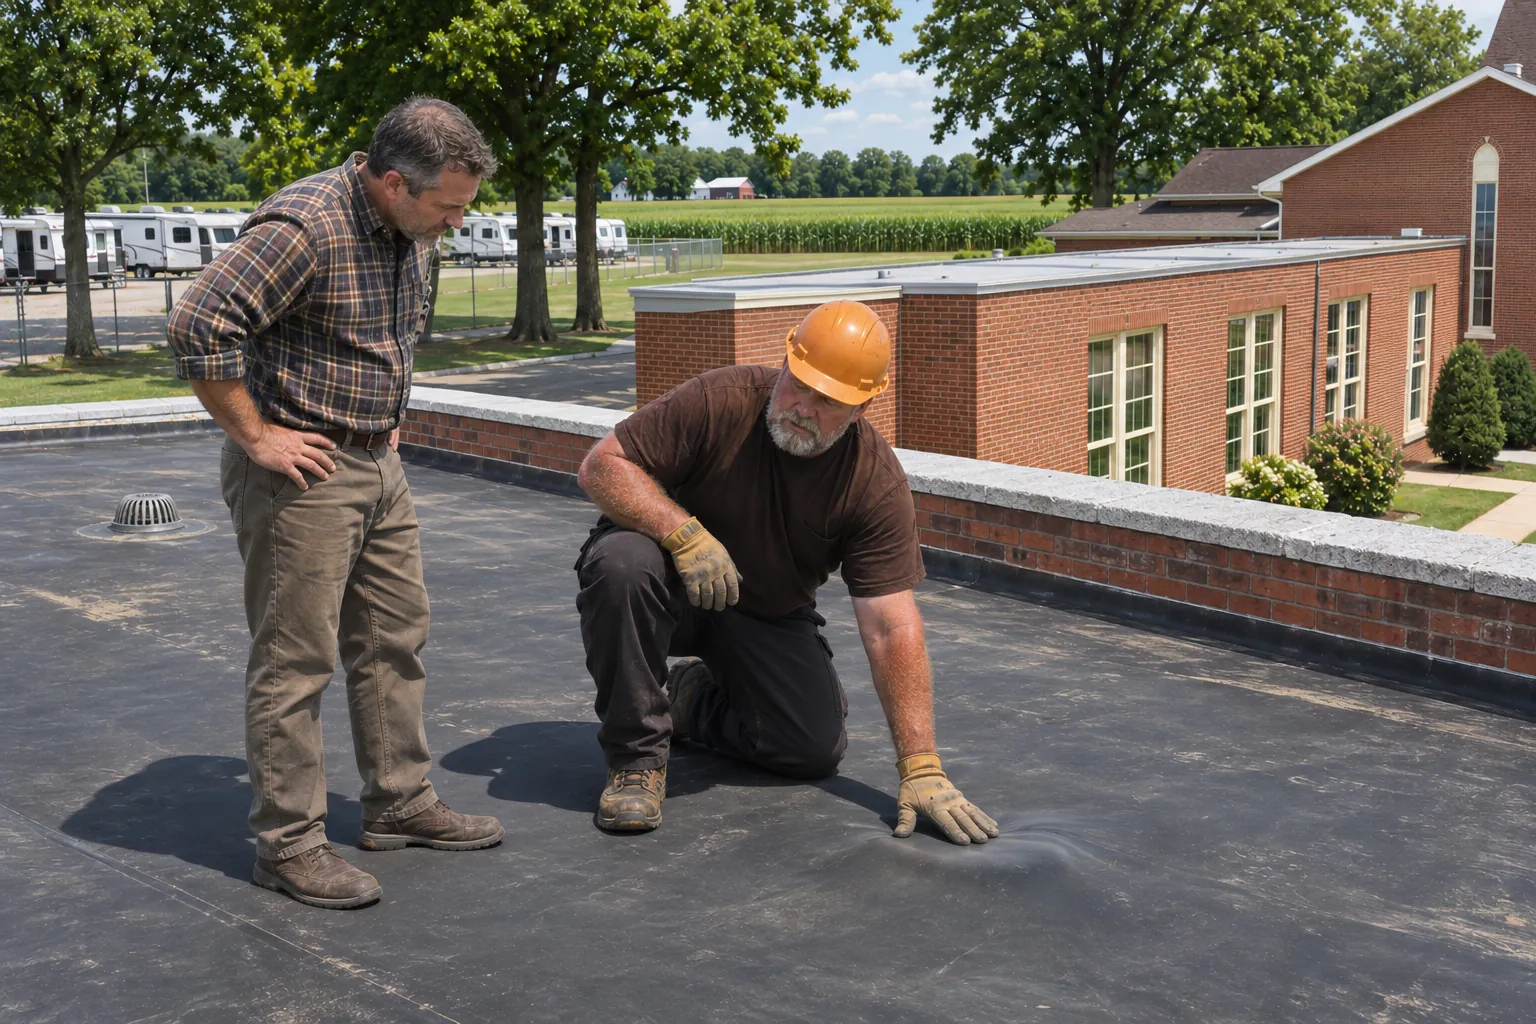
Home base: RV plants, instrument shops, warehouses, and offices.
Manufacturing roofs replaced over clean, running production areas.
Older flat roofs converted to sloped metal on framing.
Warehouses and offices cored for wet insulation before bids.
Industrial roofs with pads along every equipment service path.
We do, on Goshen warehouses, plants, offices, and retail buildings. We start with a roof walk, a deck check, and moisture readings, then match the membrane and insulation to the building and how it drains.
One scope can list each building with its own system and price, and a schedule sets which roof goes first so the lot is never torn open in two places at once.
Long, open warehouse roofs in full sun usually lean toward welded TPO. A warehouse ringed by parapets with many penetrations can stay in rubber. The core cut and the roof layout decide it.
Condition sets the order. Roofs with wet insulation or failing decks go first, and roofs that only need seam work wait. Budget years can then follow that list.
Yes. Work stays on one building at a time, dumpsters and lifts are placed away from the busiest doors, and trucks are routed with you so the other buildings run as usual.
The joint where the roofs meet the shared wall gets new base flashing, counterflashing, and a cricket where water collects, and both sides are scheduled so that wall is open for as short a time as possible.
Seldom. Each roof gets the system its deck, slope, and use call for. Matching only matters at the joints, where the flashing has to tie two systems together.
Before material is ordered, we ask the building office that covers your Goshen address whether the reroof needs a permit and which inspections follow.
Send the lot address and how many buildings sit on it. We walk them all in one visit.