Deck Openings
Tear-off exposes gaps at deck seams and old penetrations. Fine debris and dust fall through them unless the deck is cleaned and covered as work moves. A vacuum pass and taped deck seams stop that before new insulation goes down.
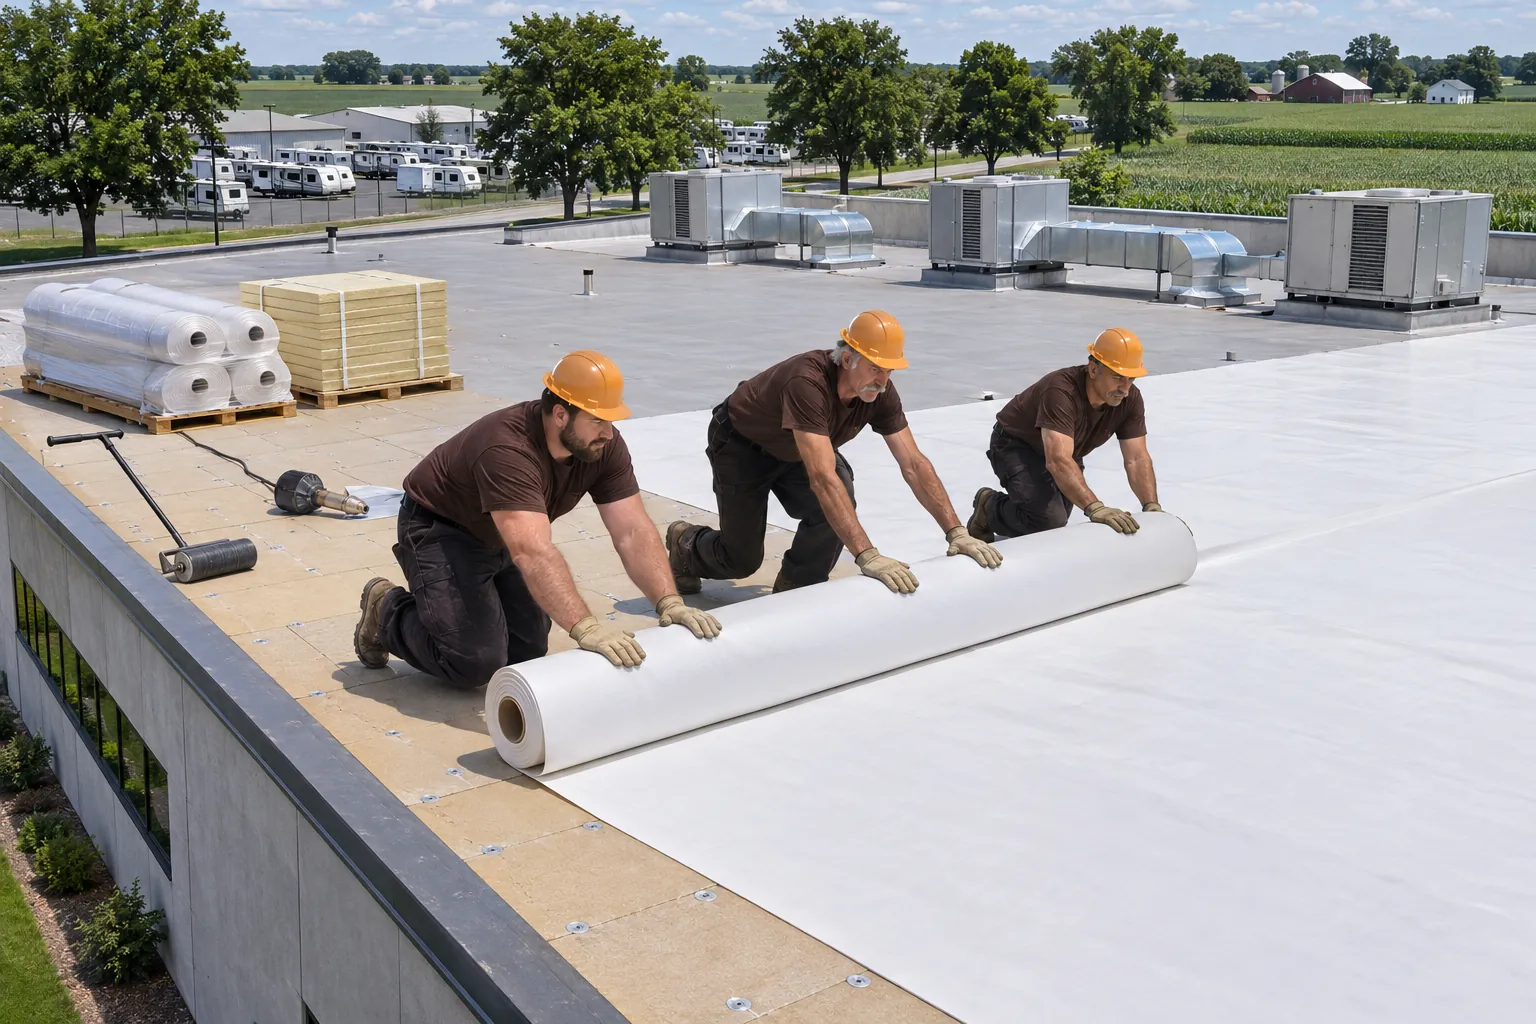
Warsaw commercial roofing on manufacturing buildings starts with the rooms under the deck, since some of them cannot take dust or debris.
Warsaw commercial roofing on plants means tearing off a roof above production that has to stay clean and running.
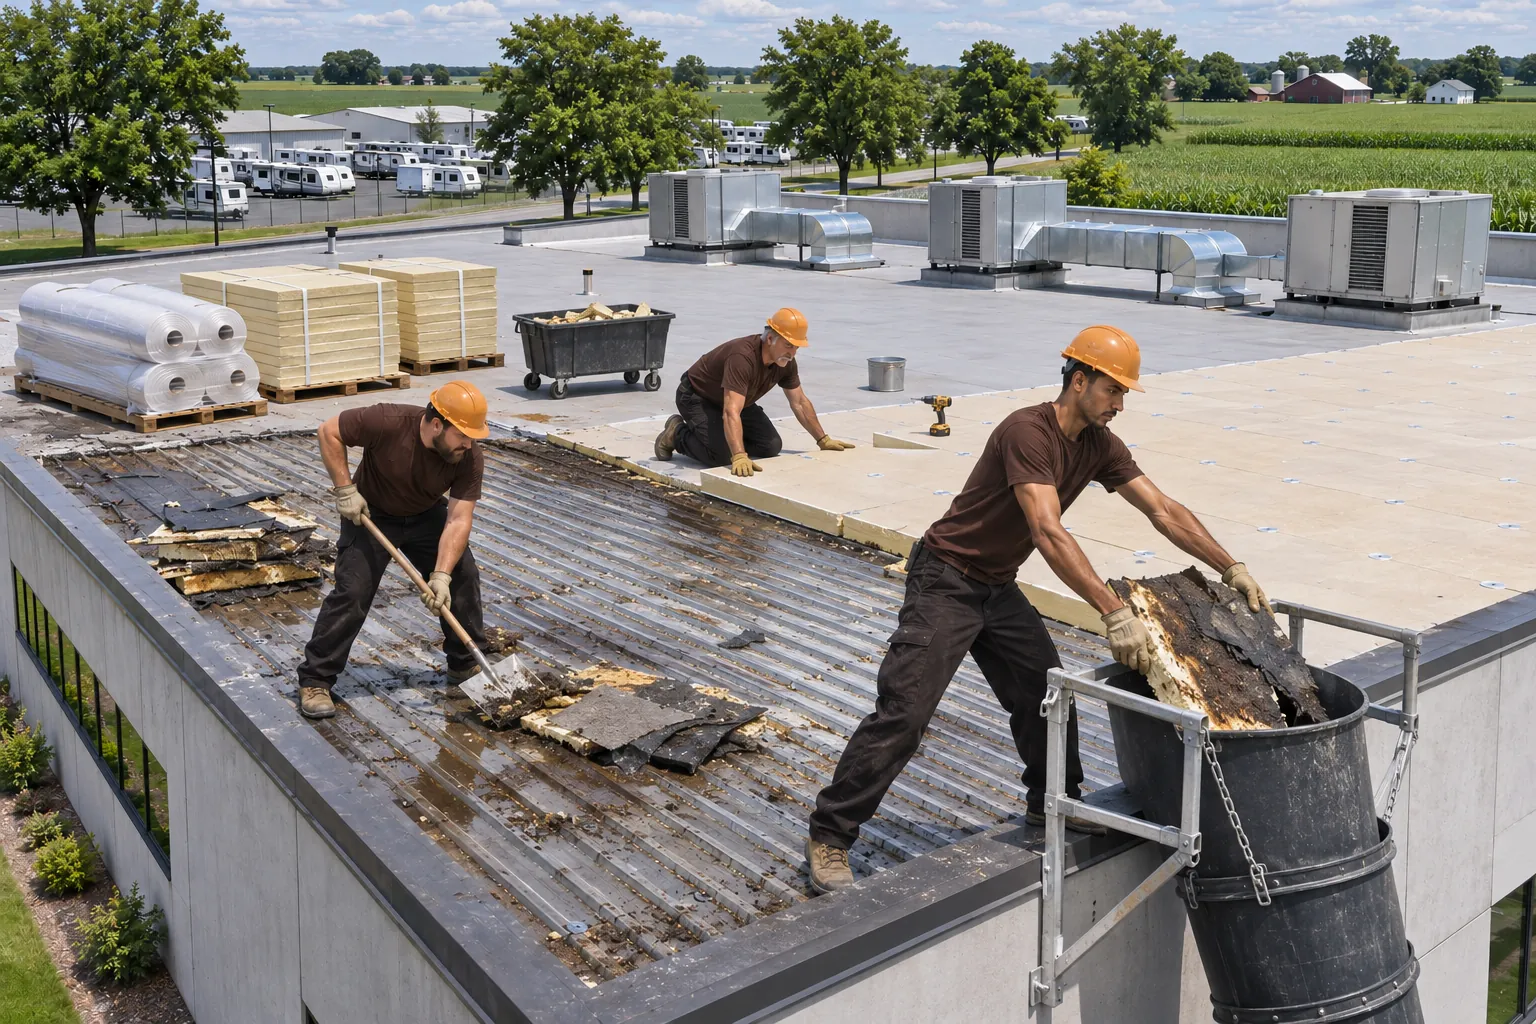
Before any tear-off, we walk the floor with your facility manager and mark clean areas, finishing rooms, and air intakes on a roof plan. Those zones get the most protection and the shortest open time.
Debris is bagged on the roof and lowered, never dropped through, and each section is dried in before the shift changes.
Over production, the risk is what falls or drips through. These five zones carry most of it.
Tear-off exposes gaps at deck seams and old penetrations. Fine debris and dust fall through them unless the deck is cleaned and covered as work moves. A vacuum pass and taped deck seams stop that before new insulation goes down.
Stacks and hoods venting from production need collars and counterflashing rated for the heat and residue each one gives off. Collars are sized to each stack before the old flashing comes off.
Air intakes pull roof dust and adhesive odor straight into the plant. Units near the work are covered or shut down on a set schedule. Shutdown times are set with maintenance before the crew opens nearby roof.
Drain lines run through the plant. A clogged or cracked drain body leaks over equipment, so each drain is checked from above and below. Cracked drain bodies are replaced while that roof section is open.
Years of spot repairs leave patch lines over production bays. Each one marks a past leak worth tracing before the new roof goes on. Tracing them first tells us where the deck needs repair.
Production managers measure a reroof by what reaches the floor.
Plant roofs in Warsaw use all four systems. Each row says where one fits.
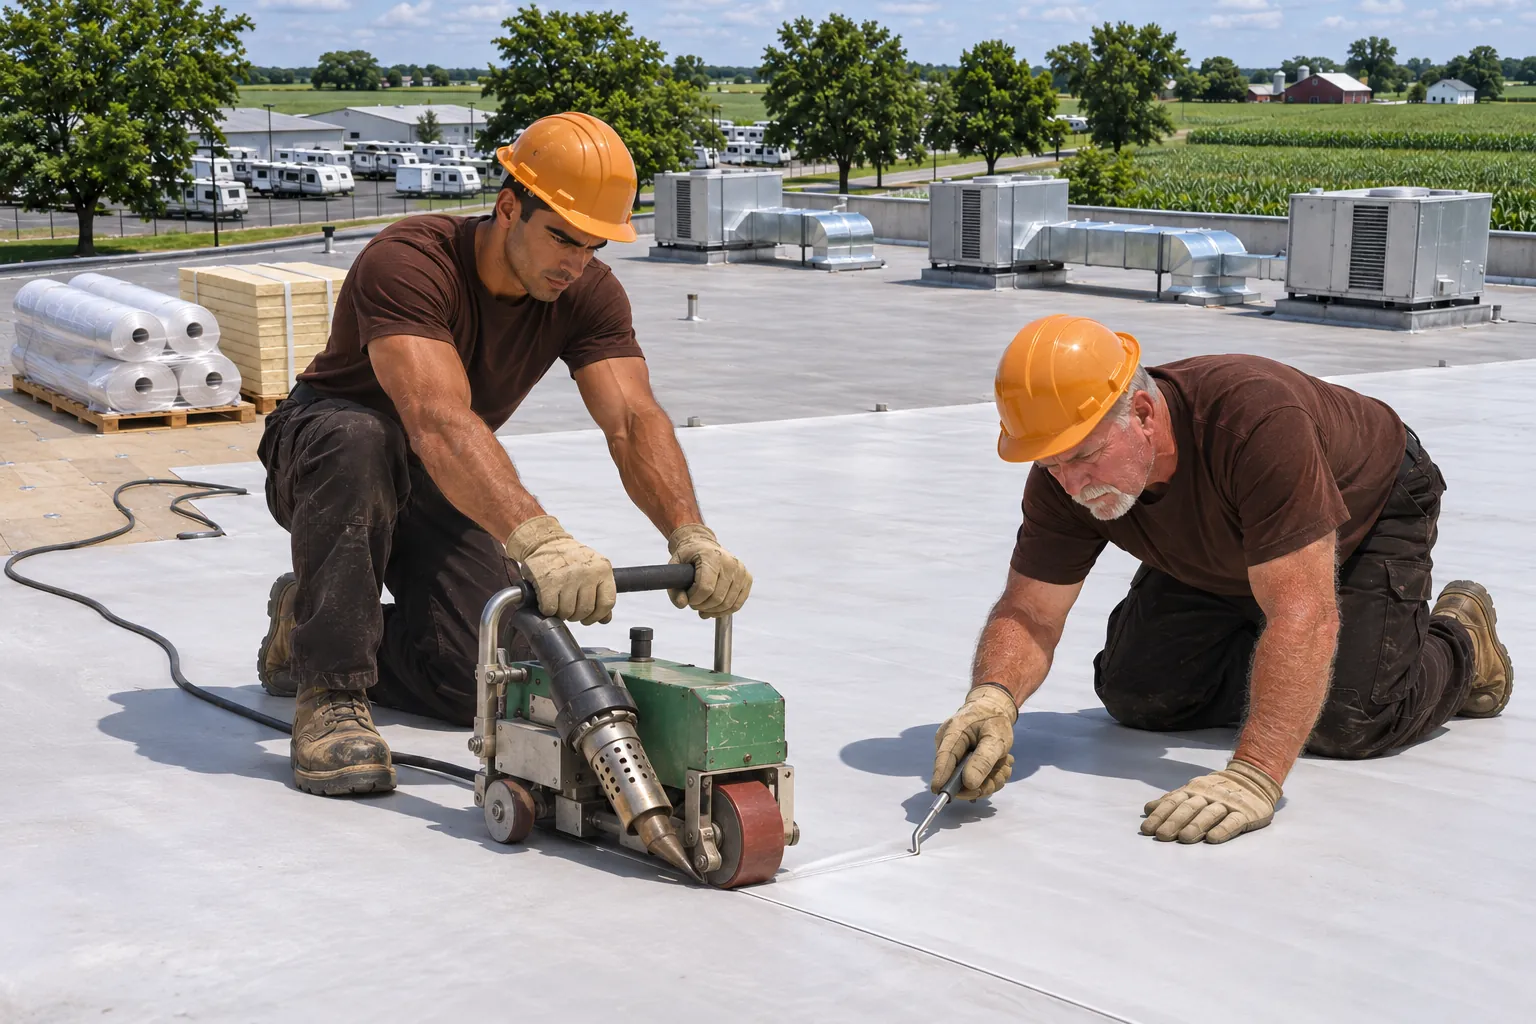
White welded membrane fits warehouse and office ends of a plant, where few stacks break through the roof.
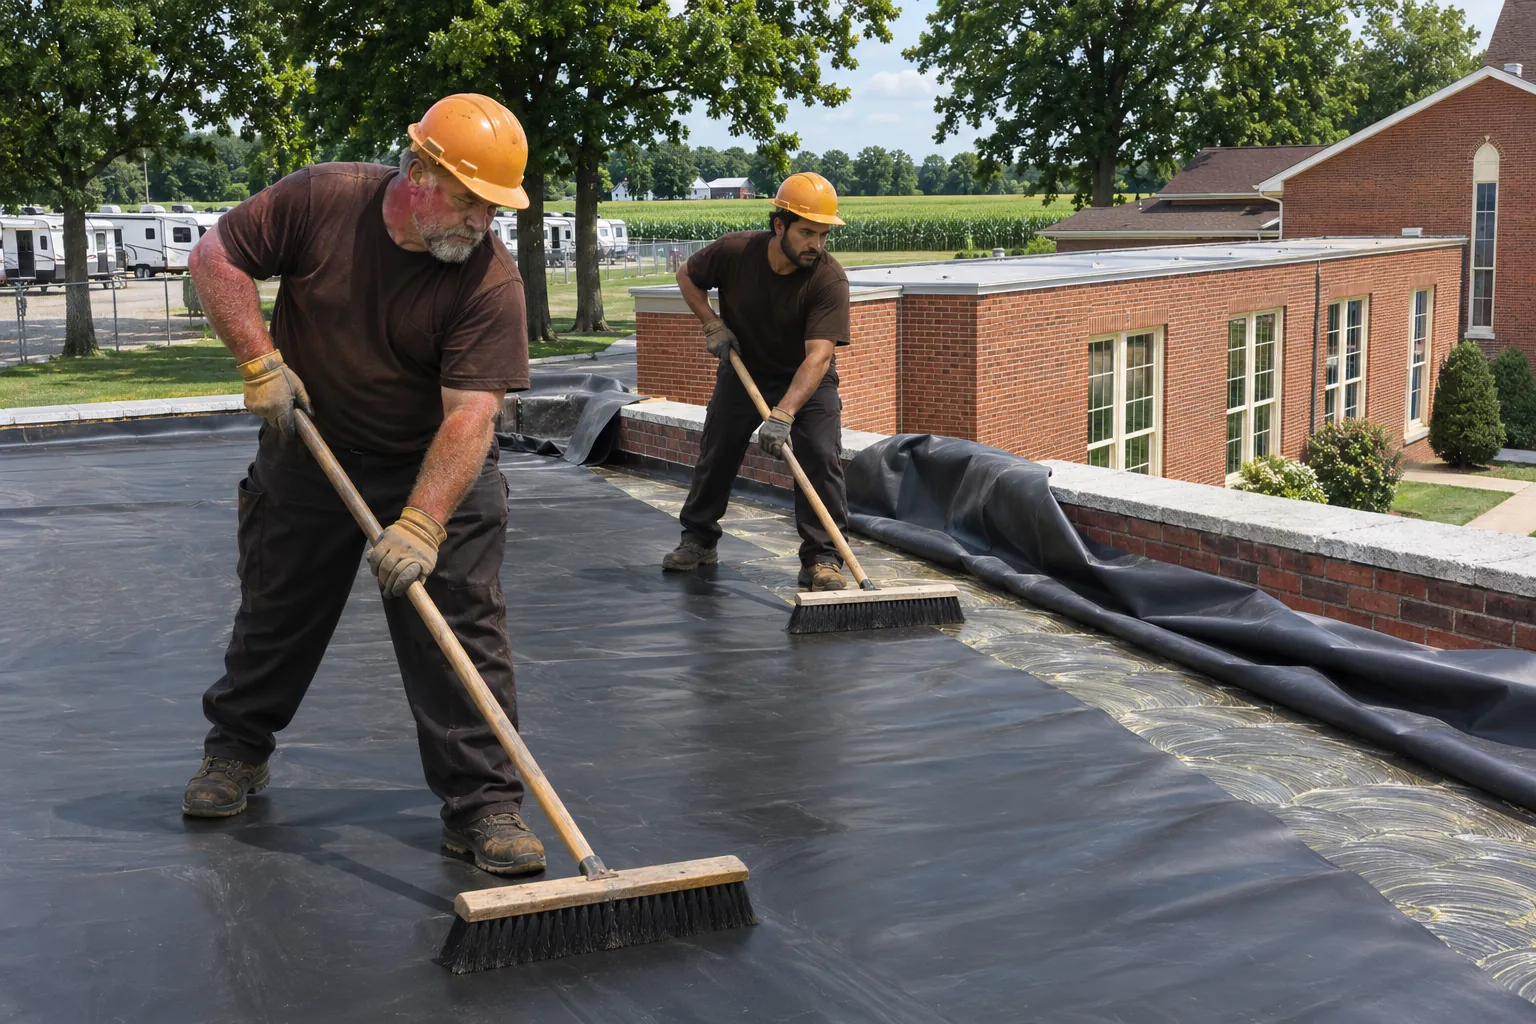
TPO Roofing detailsRubber stays on many older plant roofs, retaped and reflashed when the deck and insulation check out dry.
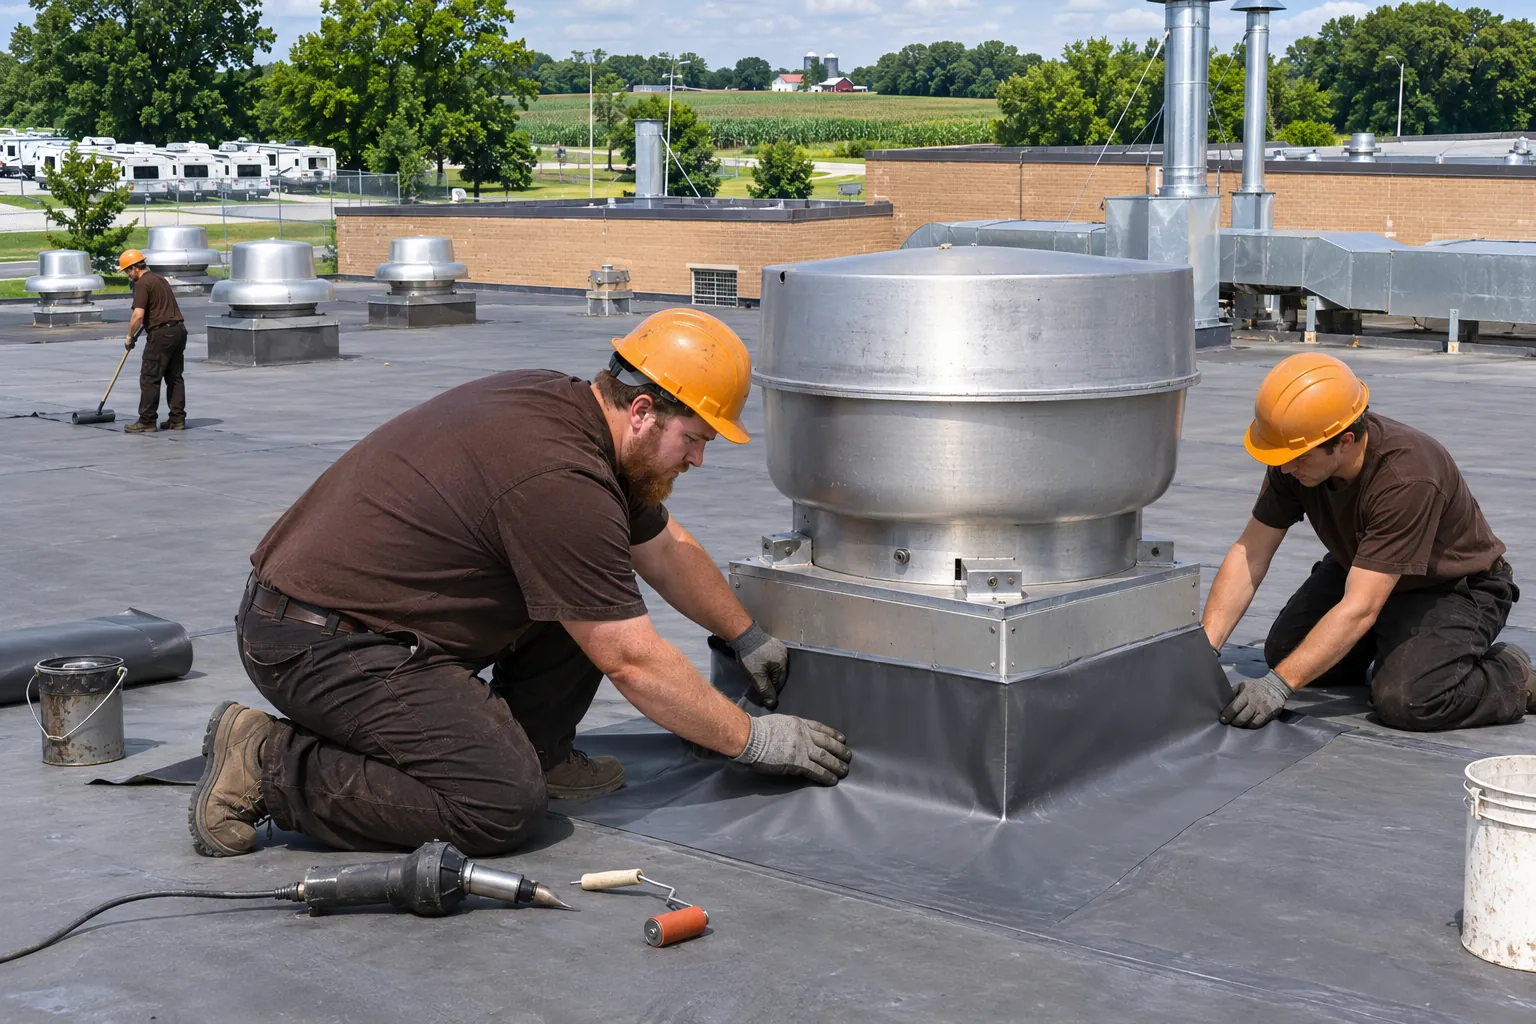
EPDM Roofing detailsProduction bays with stacks, hoods, and clean areas below take the full industrial scope with phasing.
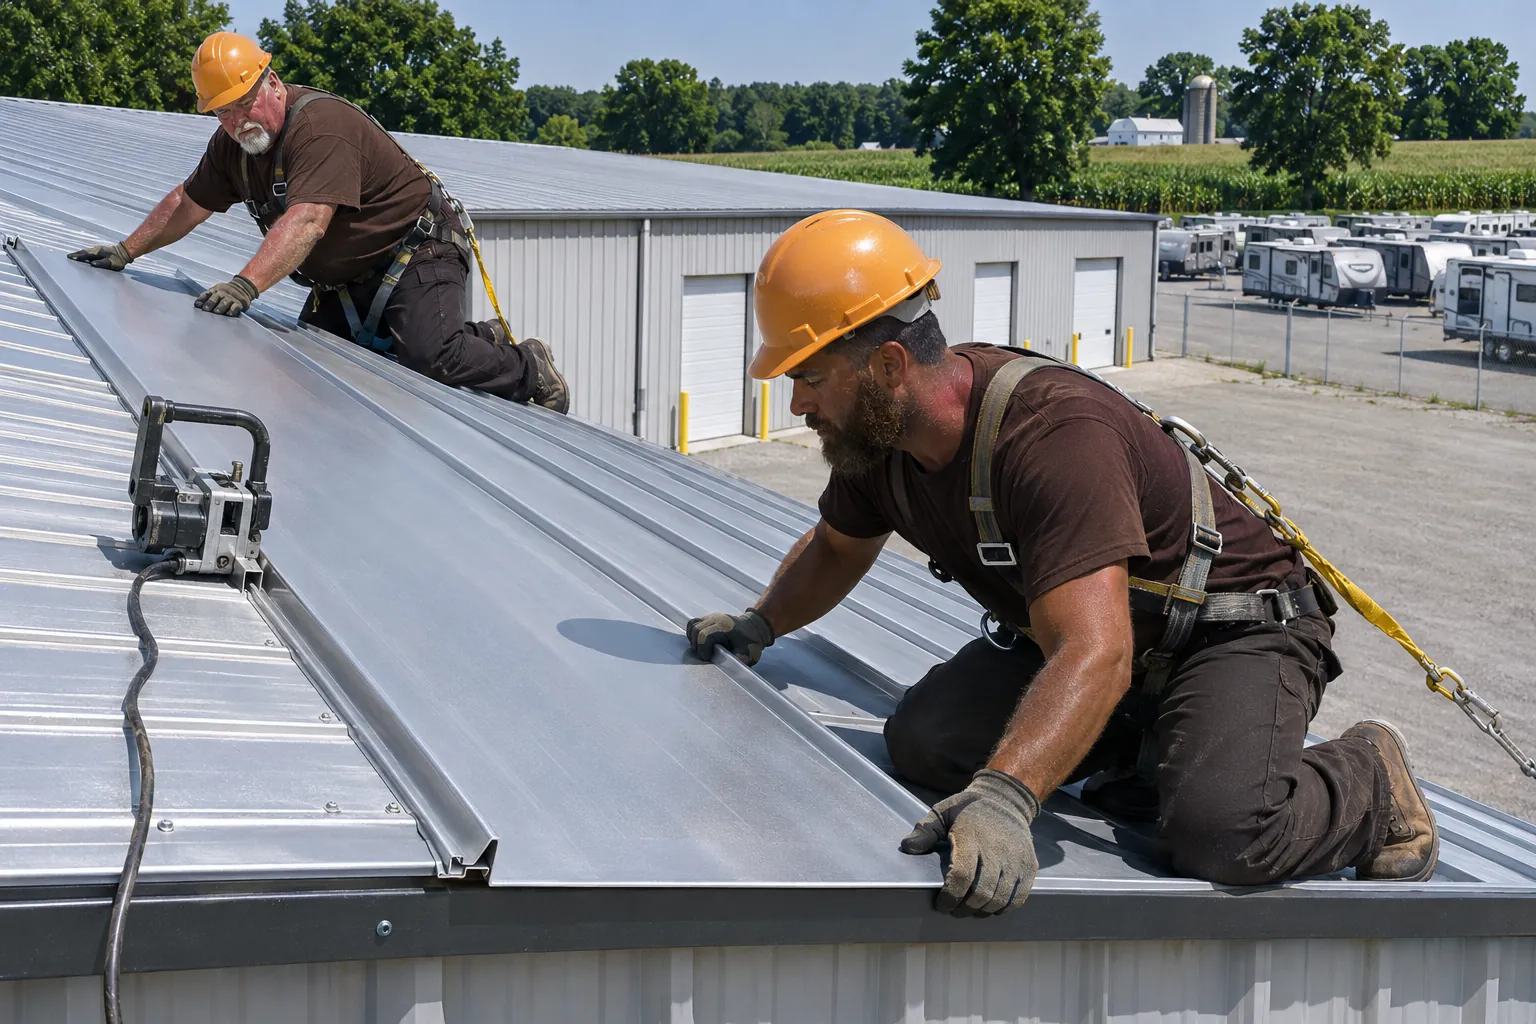
Industrial Roofing detailsStorage buildings and newer additions often carry standing-seam metal that sheds snow toward gutters.
Commercial Metal Roofing details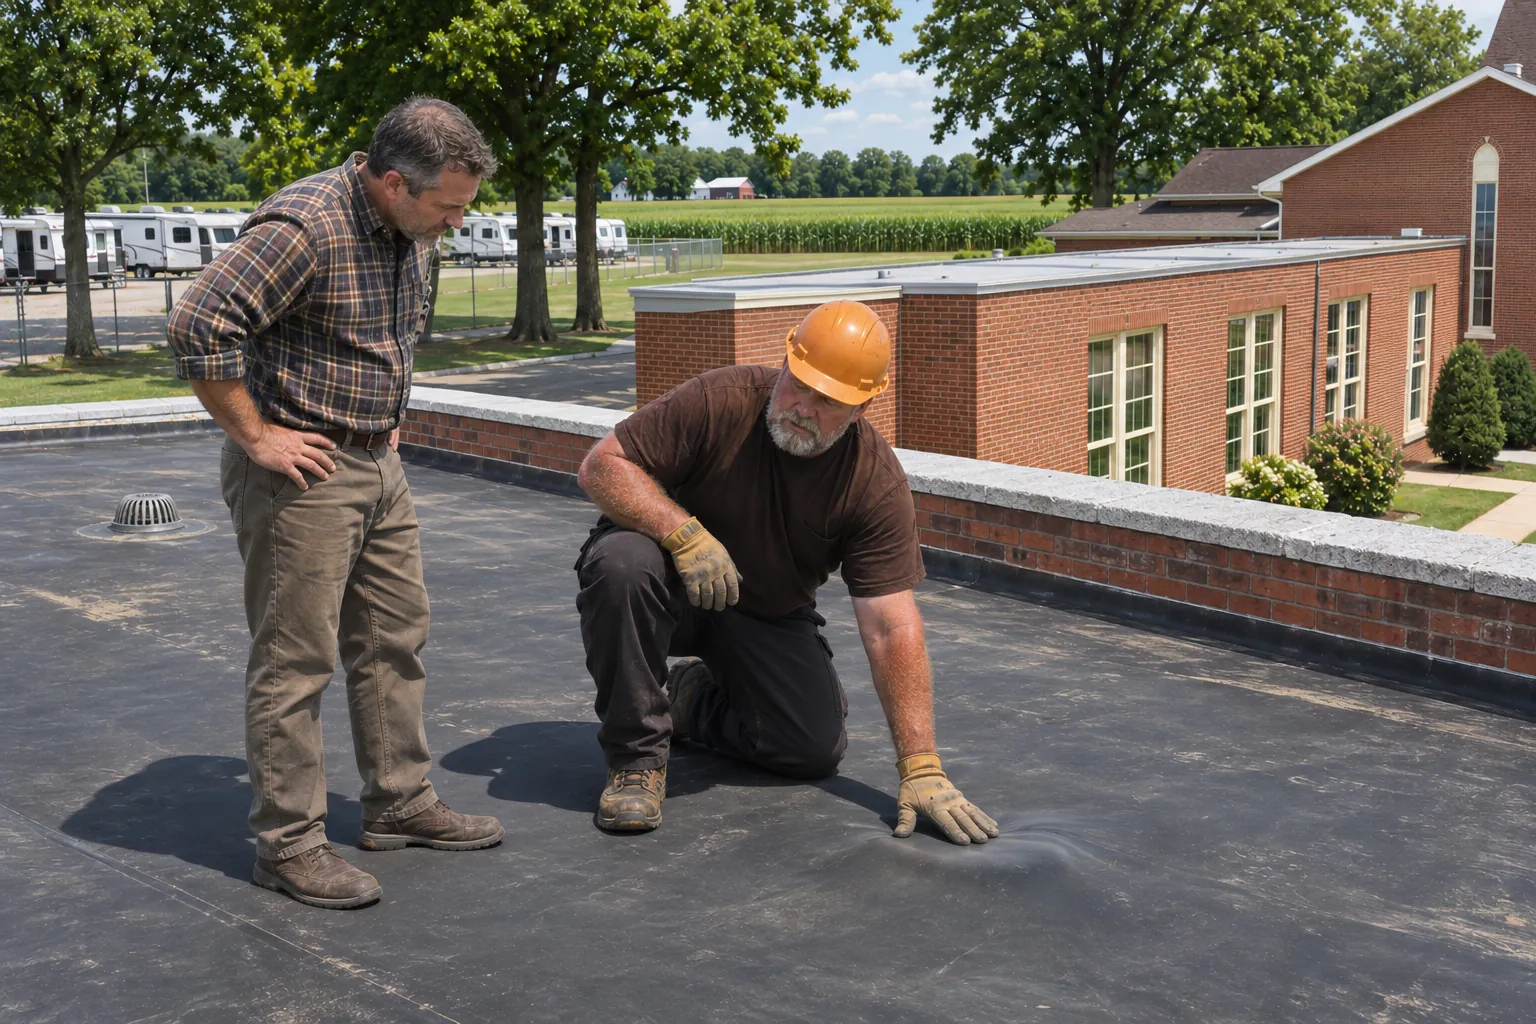
Tell us what runs under the leak. We plan the repair or reroof so that room stays protected start to finish.
Or call (574) 384-0850
Four steps keep the work above the deck and the dust out of the plant.
Clean rooms, finishing areas, intakes, and docks are marked on the roof plan with your plant manager. Your facility manager signs off on the map.
Barriers go up under the deck where needed, and units near the work are scheduled for shutdown. Barrier placement is checked with the floor supervisor.
Small sections are torn off, deck gaps vacuumed and sealed, and new roof closed in the same shift. Nothing stays open across a shift change.
Stacks and hoods get new collars and counterflashing matched to what each one vents. Counterflashing is sealed and checked by hand.
The deck area under each finished section is checked from below with your team, intakes are reopened, and the roof is walked before sign-off. Any open item is written down with a date.
Warsaw is one of six towns we serve. Somewhere else? Call us or send us a message.
Home base: RV plants, instrument shops, warehouses, and offices.
Lots with several buildings, each roof priced on its own.
Older flat roofs converted to sloped metal on framing.
Warehouses and offices cored for wet insulation before bids.
Industrial roofs with pads along every equipment service path.
Warsaw is in our service area. Plant roofs there are planned around production with phased sections, protection for clean areas below, and careful flashing at exhaust and process equipment. We install membrane and metal systems to suit each building.
Those rooms are mapped first. Work above them runs in small sections, deck gaps are cleaned and sealed before insulation goes down, and barriers below the deck are added where the plant asks for them.
Often, yes. Roof sections are sized so each one opens and closes within a shift window, and loud or dusty tear-off can be set for breaks, weekends, or off shifts.
Debris is bagged and lowered, the deck is vacuumed before new boards go down, and nearby air intakes are covered or shut down while the crew works near them.
Yes. Shutdown weeks are a good time for the noisiest tear-off over the most sensitive rooms, and the rest of the roof can run in shift windows around it.
Units near the work are shut down on a set schedule, or their intakes covered with filters, while adhesives and primers cure. Low-odor adhesives and mechanical fastening also cut the smell reaching the plant.
The crew stops, finds the opening above it, and seals it before moving on. Each open roof section is dried in before the shift ends so a storm does not reach the floor.
That depends on the address and the scope. We check with the building office covering your Warsaw site and line up any inspections before tear-off starts.
Send the plant address and what runs under the leak. We walk the roof and the floor together.